
01
Pre-Engineered Buildings
- Industrial Sheds
- Warehouses
- Factory Buildings
- Cold Storage
- Aircraft Hangars
- Mezzanine Floors

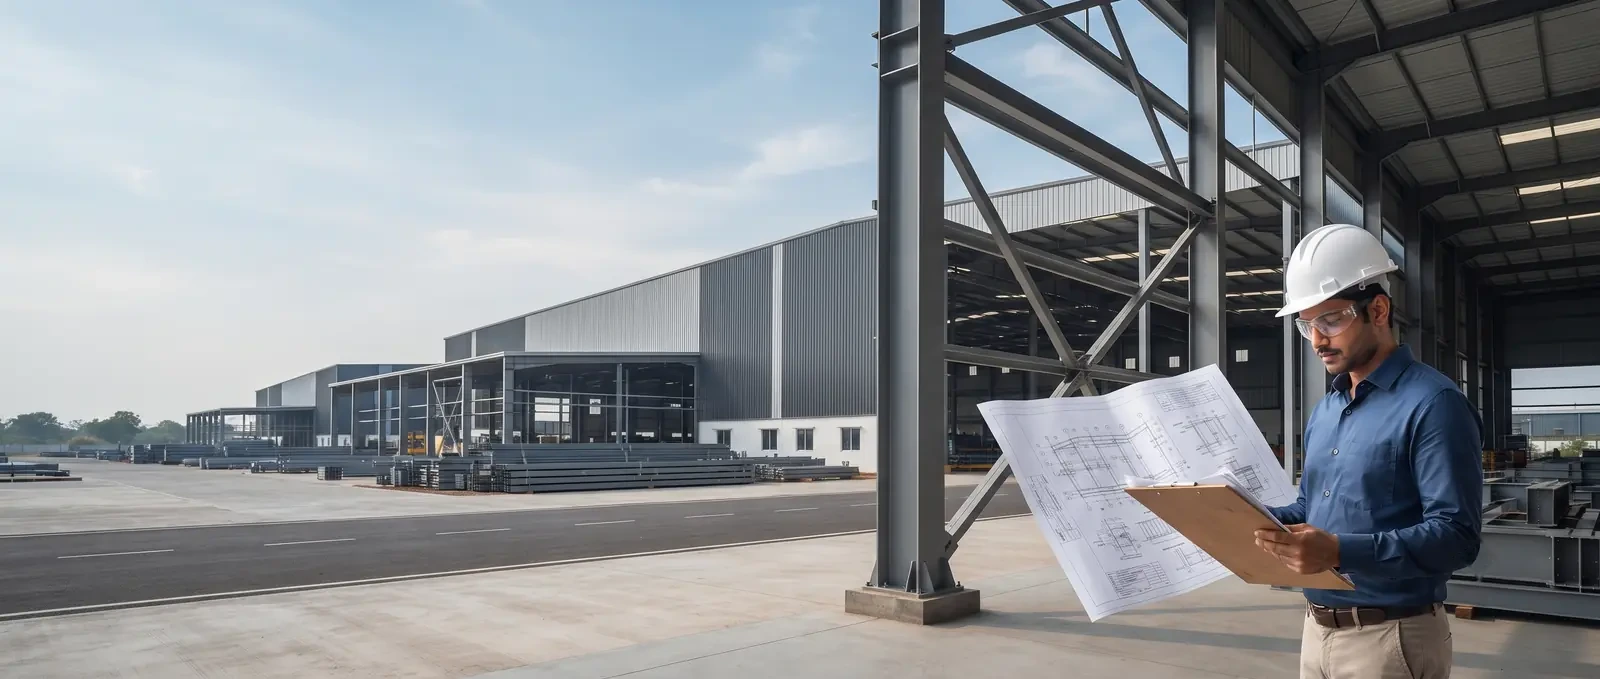
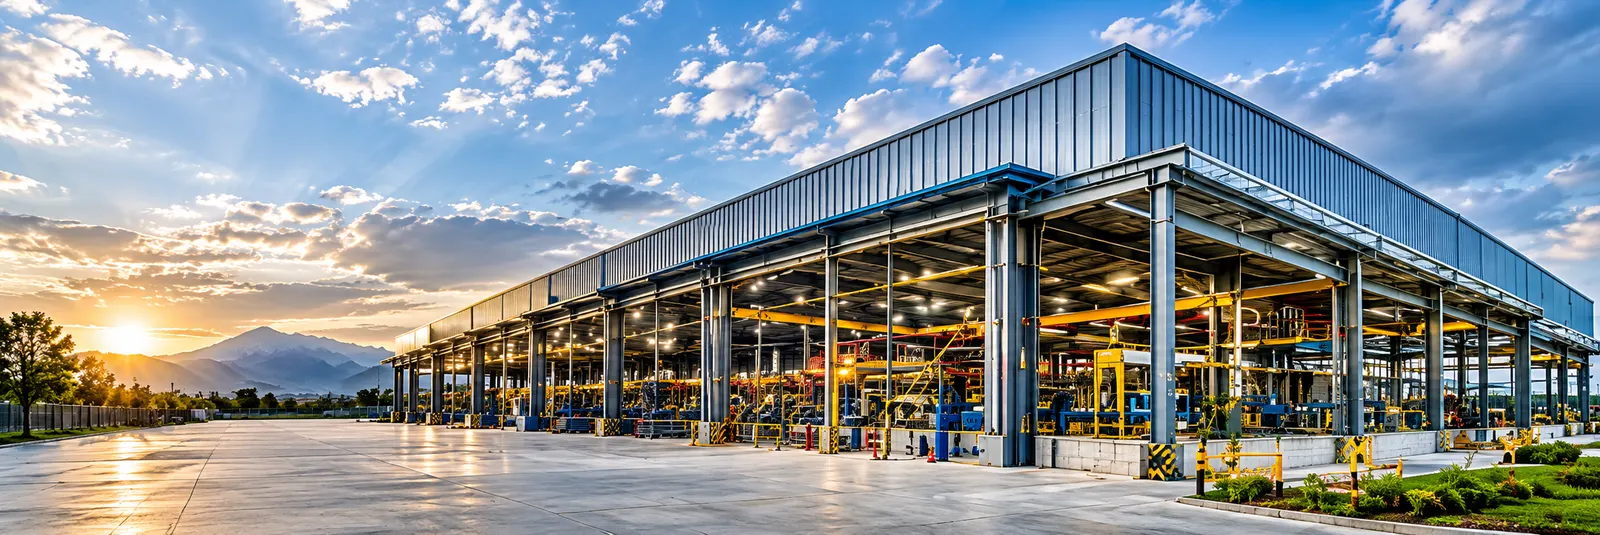
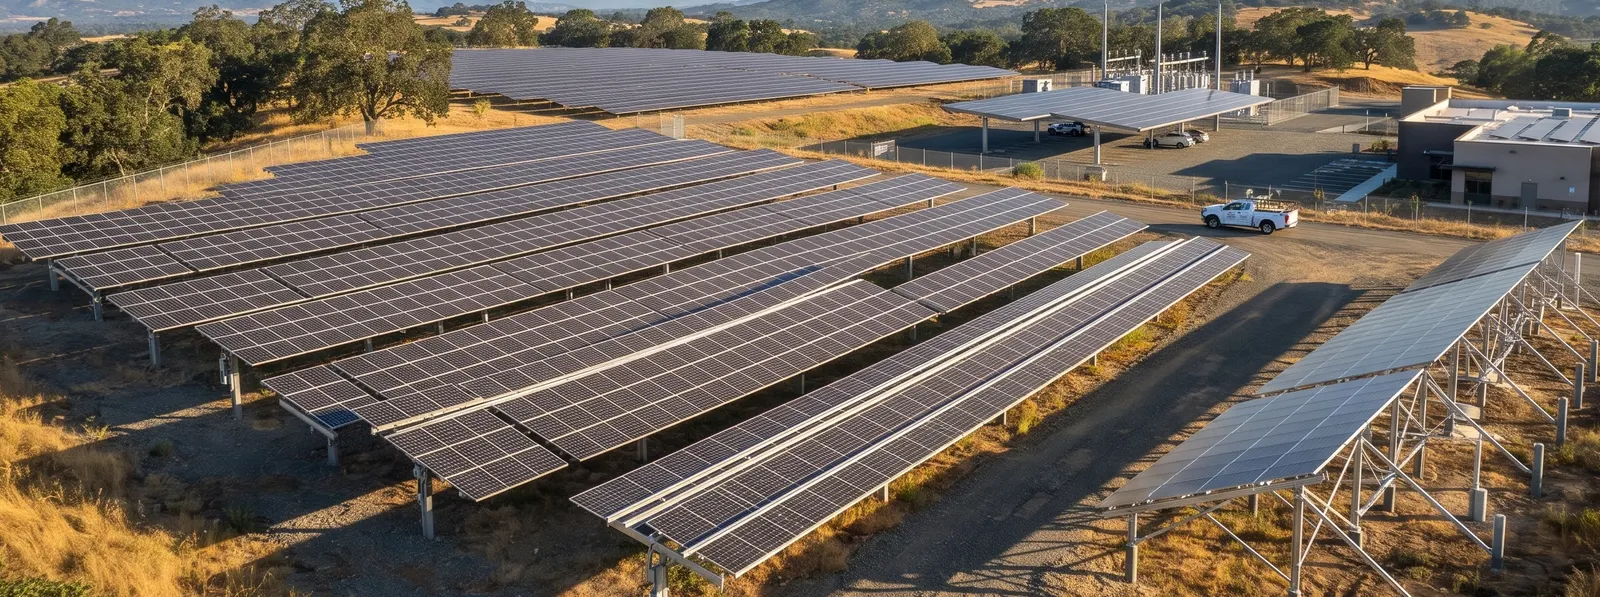
Custom PEB structures, industrial sheds, warehouses, factories, structural steel and turnkey solutions — engineered, manufactured and delivered for demanding industrial applications.
Rohan PEB Systems is a manufacturer and solution provider specializing in pre-engineered steel buildings, industrial sheds, warehouses, factory buildings, structural steel fabrication, roofing & cladding systems and EPC/turnkey execution.
More About Rohan PEBEvery building is designed around your project needs, loads and site conditions.
Roofing and cladding systems for your steel building, from roof sheets to ceilings.
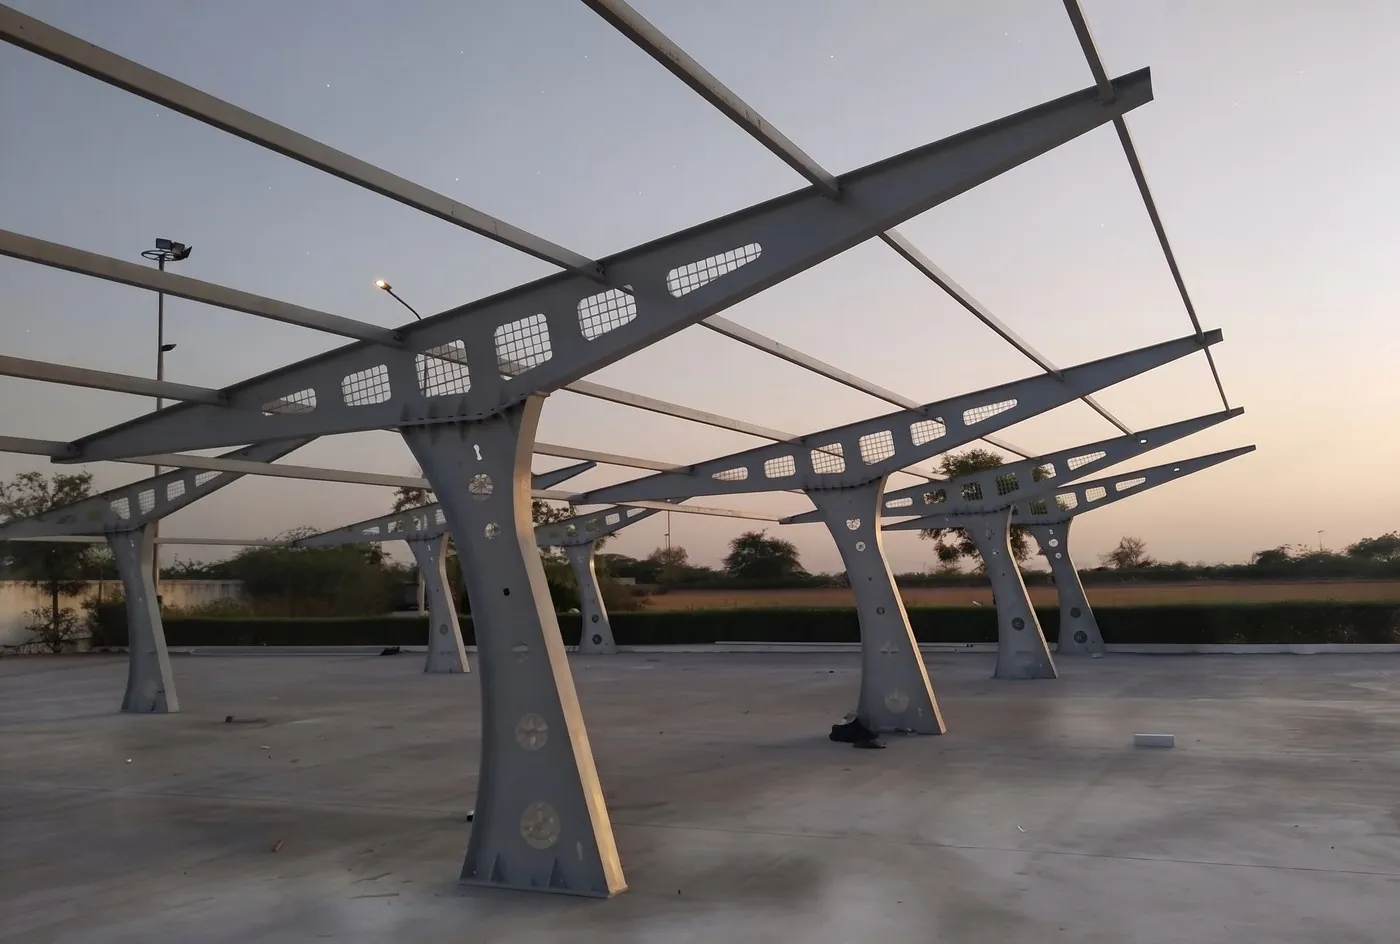
Fabricated structural steel and mounting structures, made in our own plant.
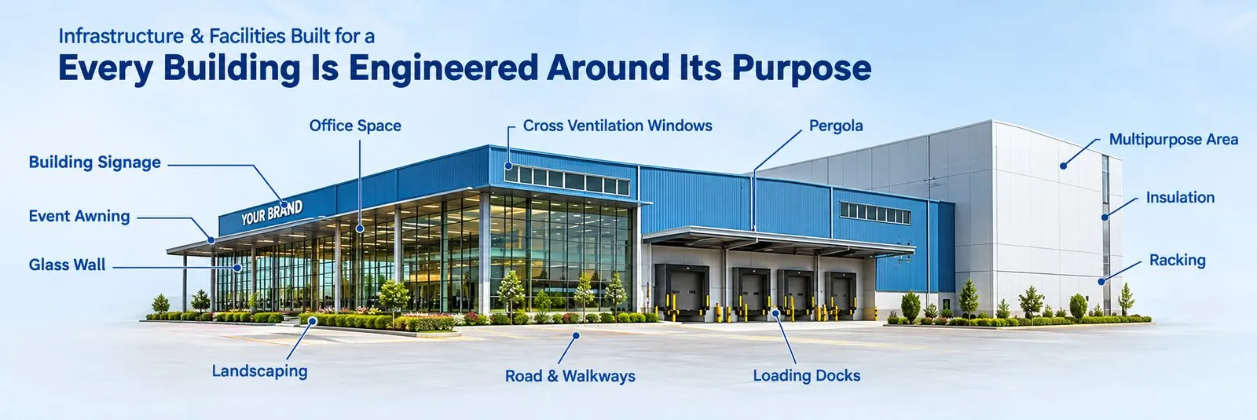

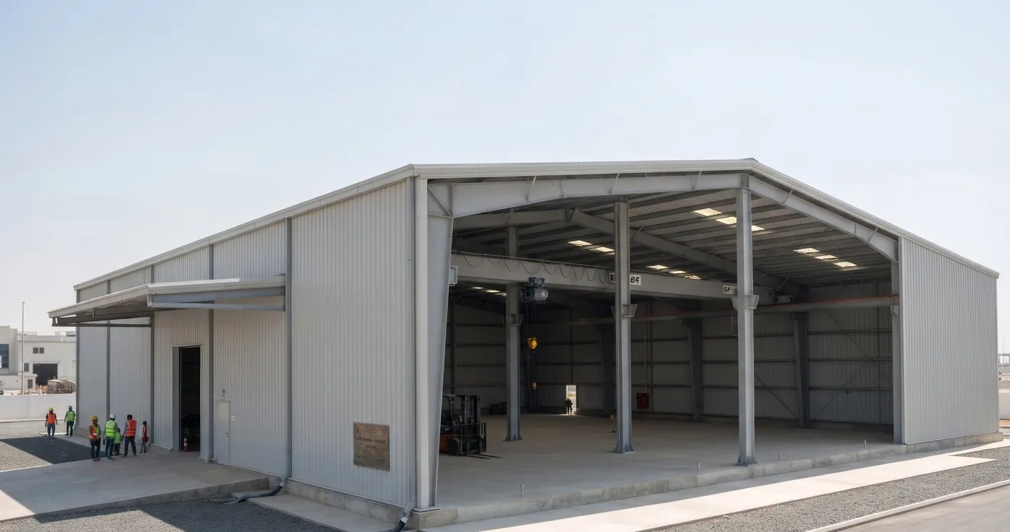
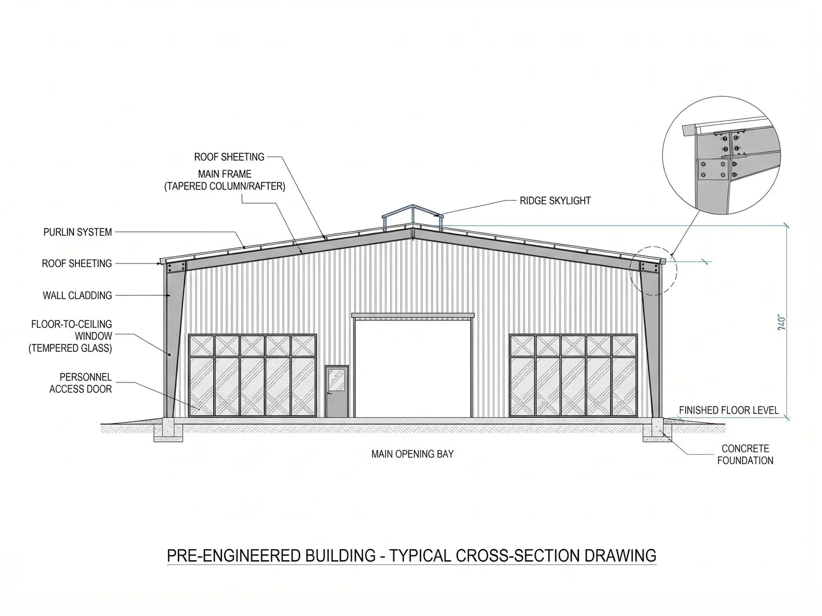

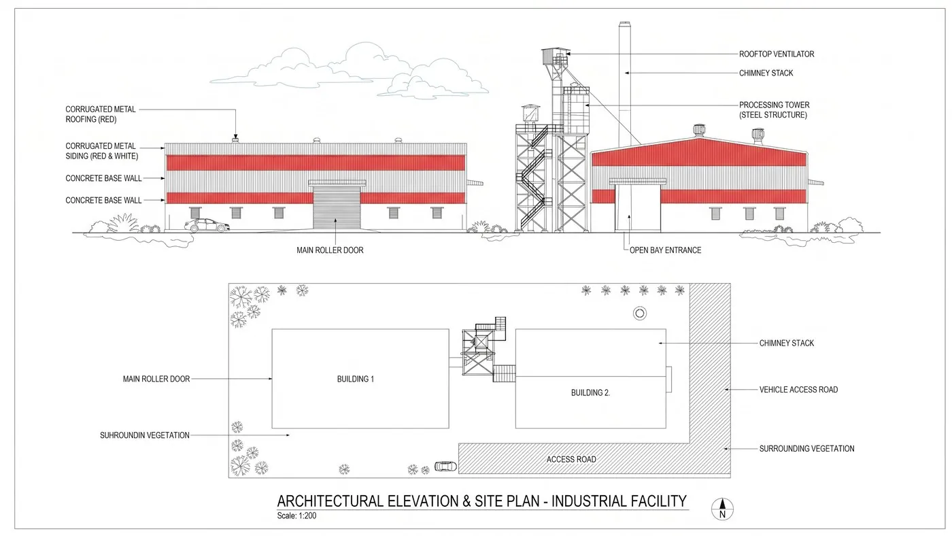

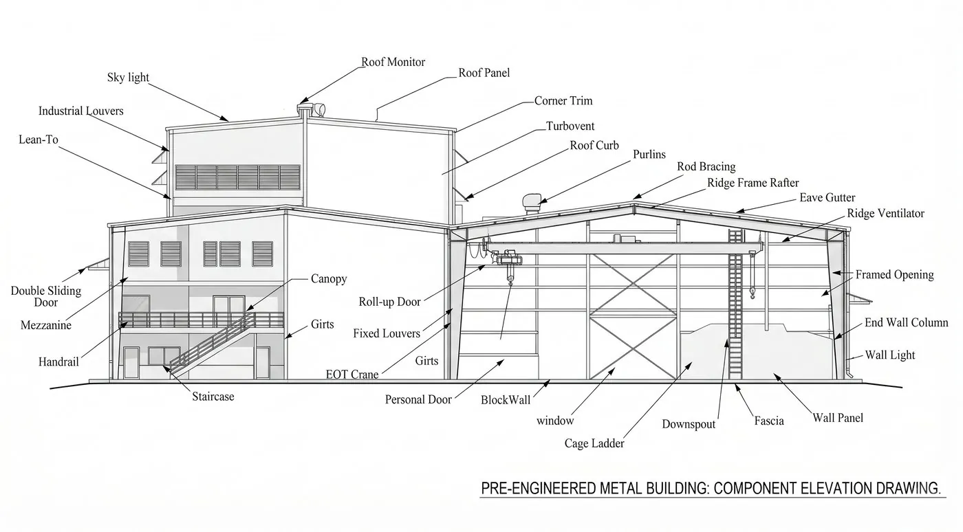
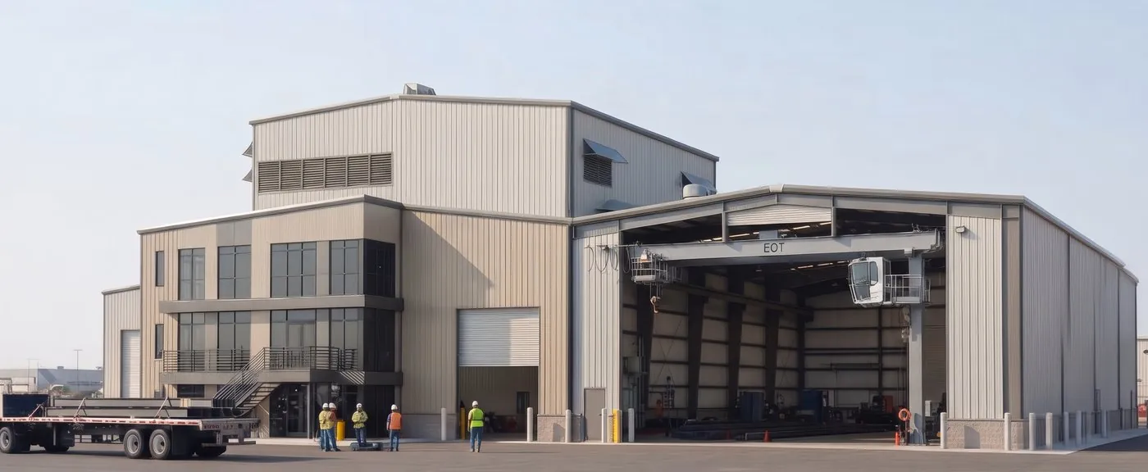
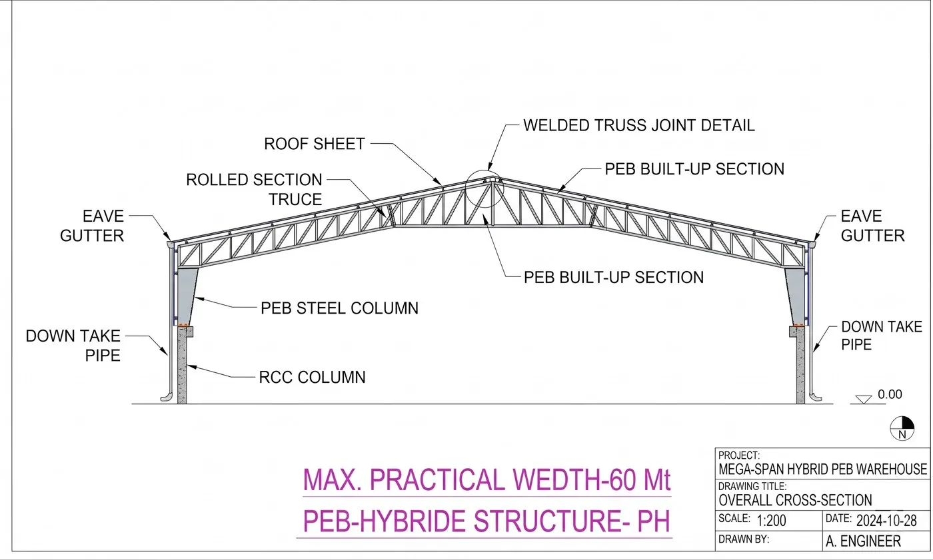
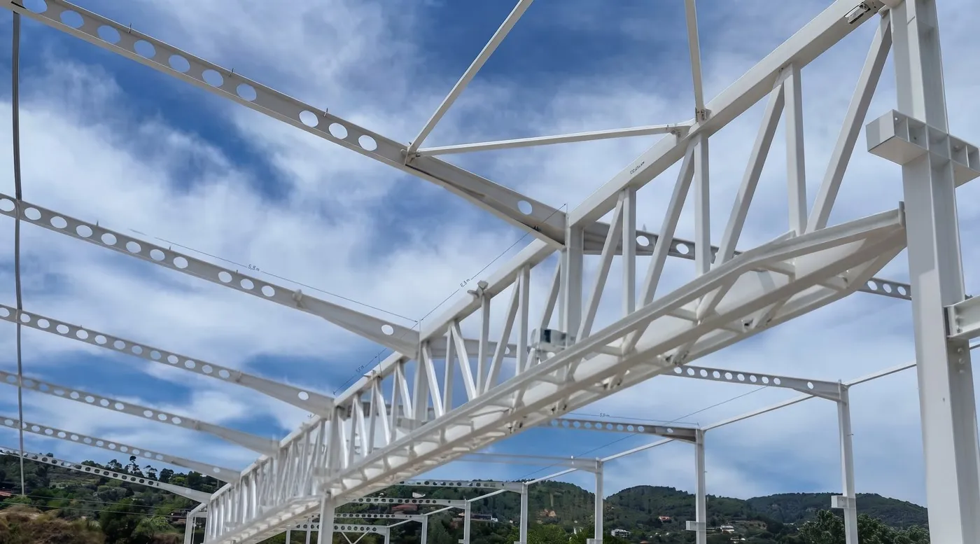
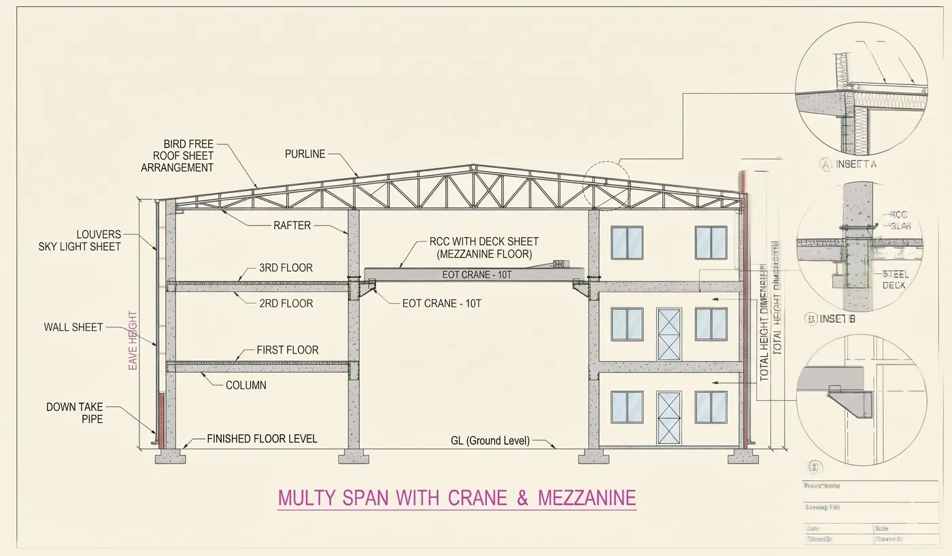
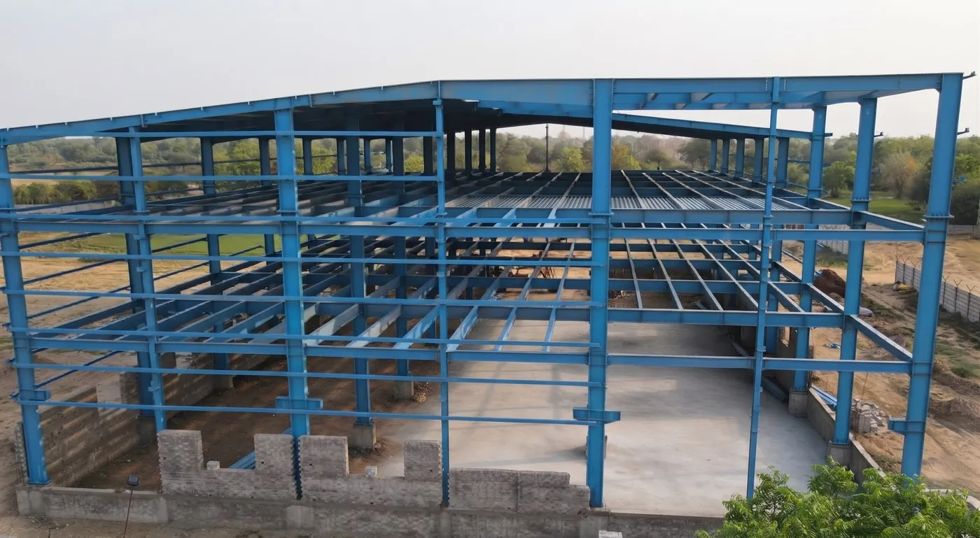
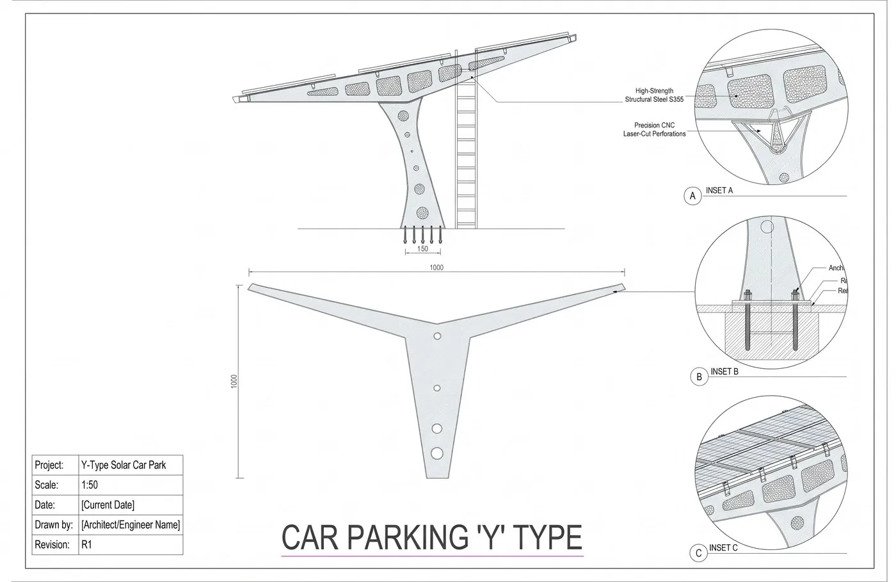
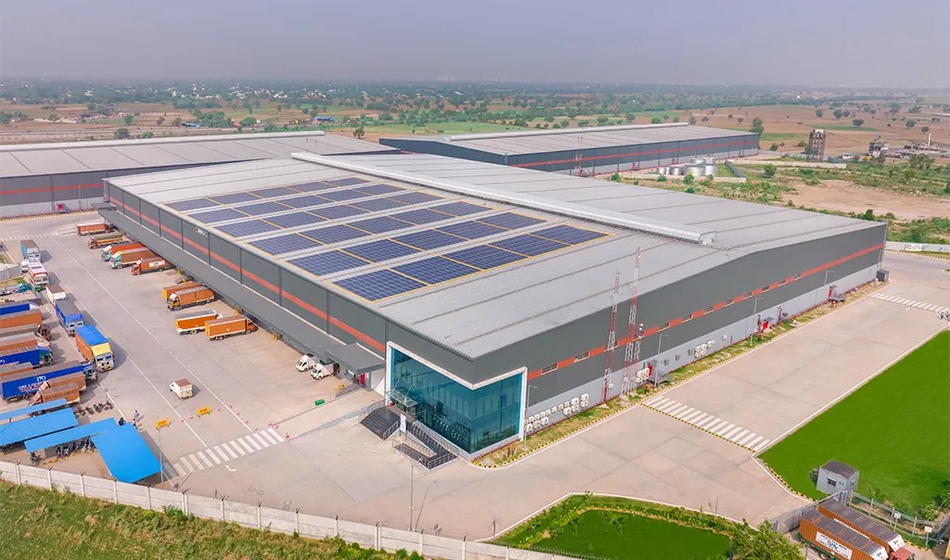
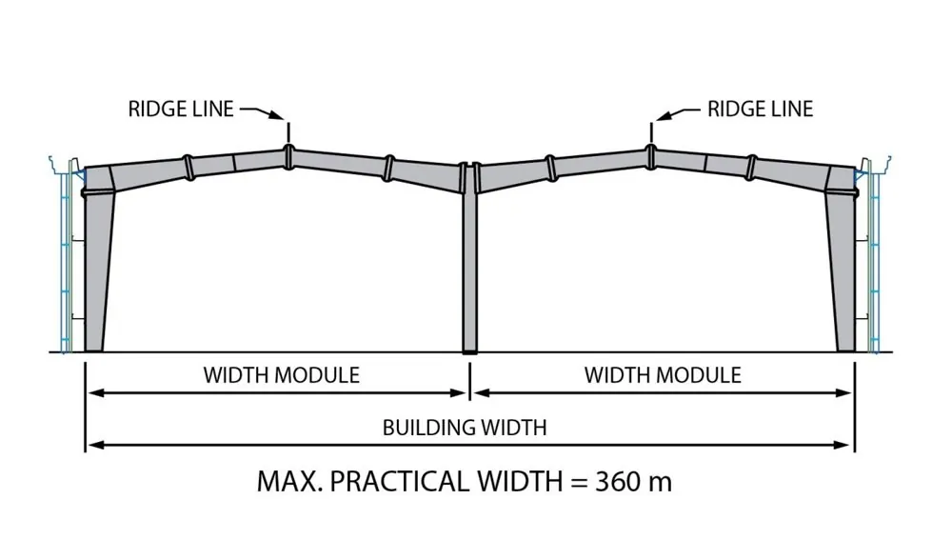
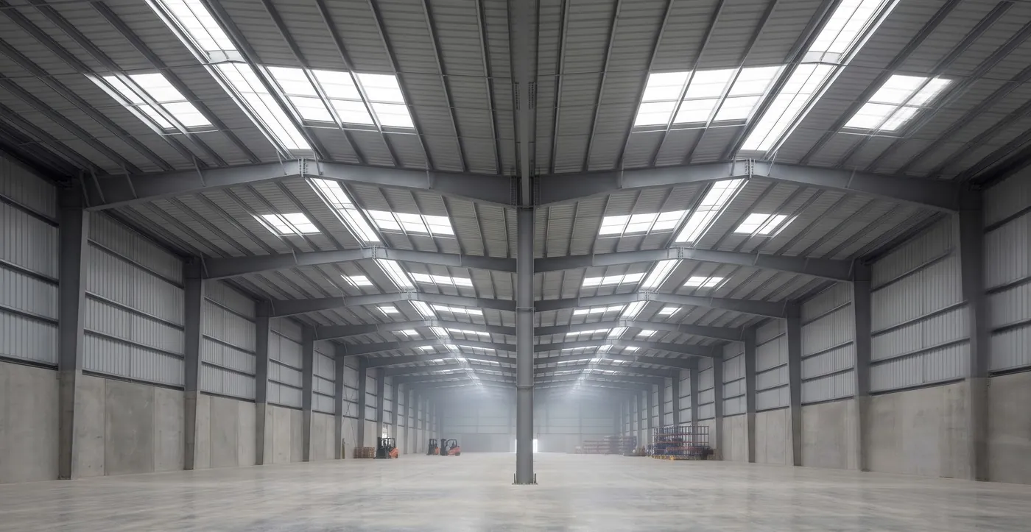
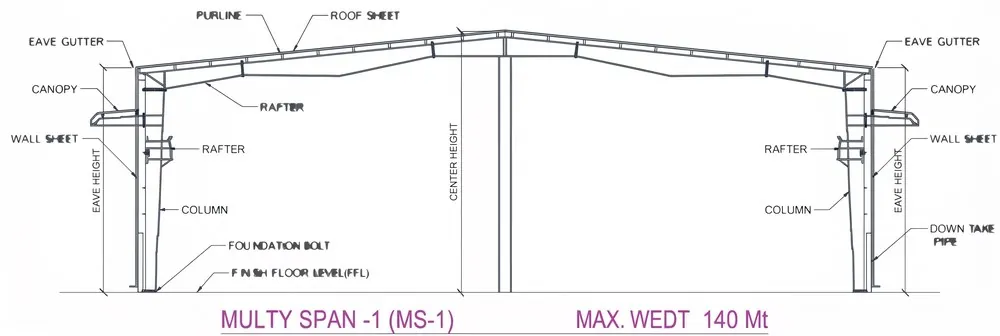
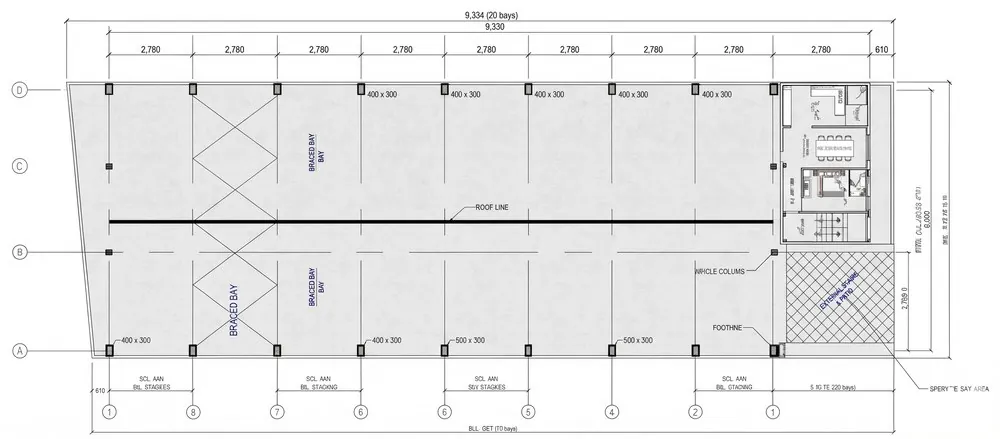
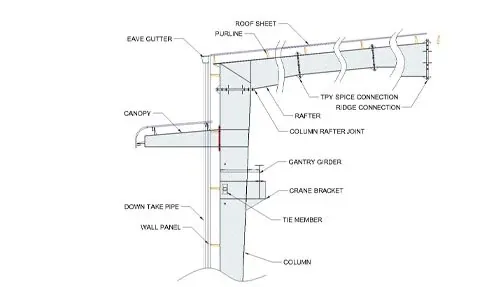
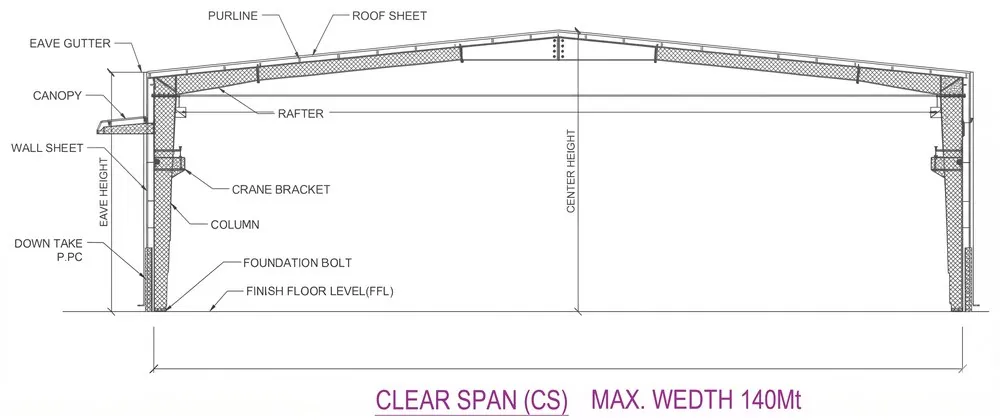
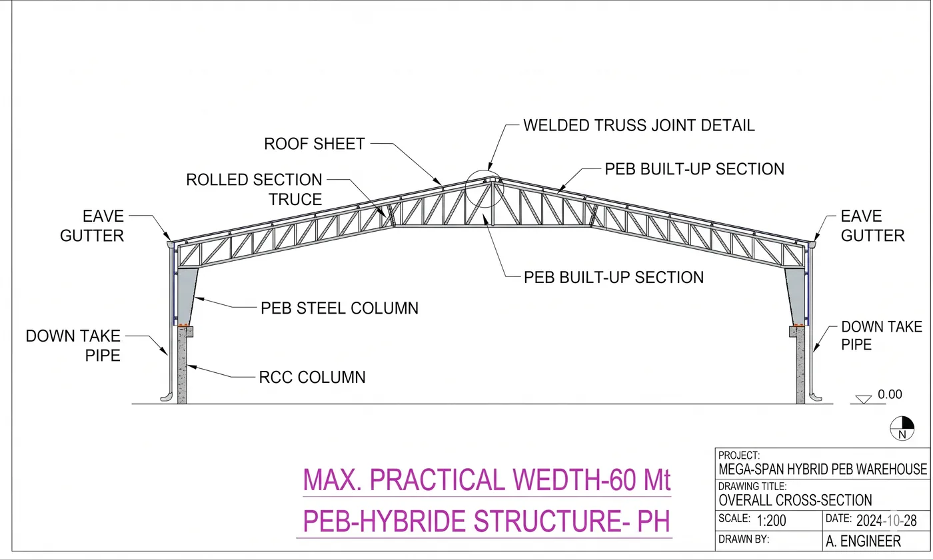
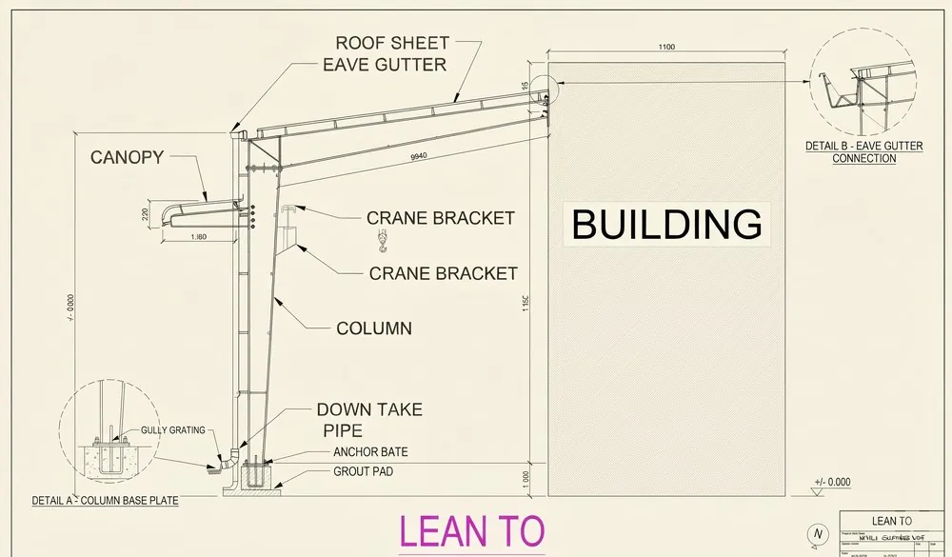
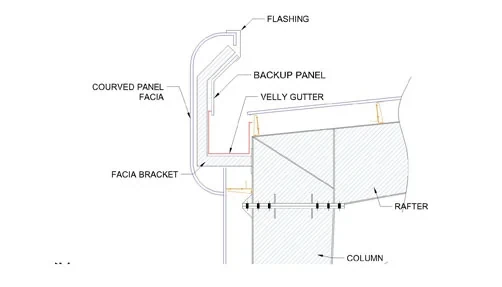
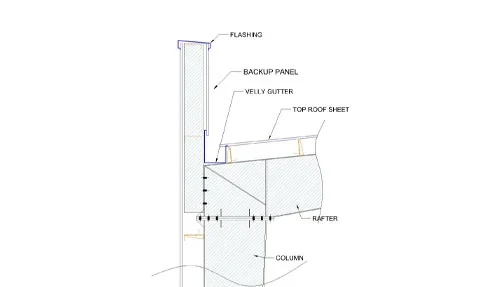
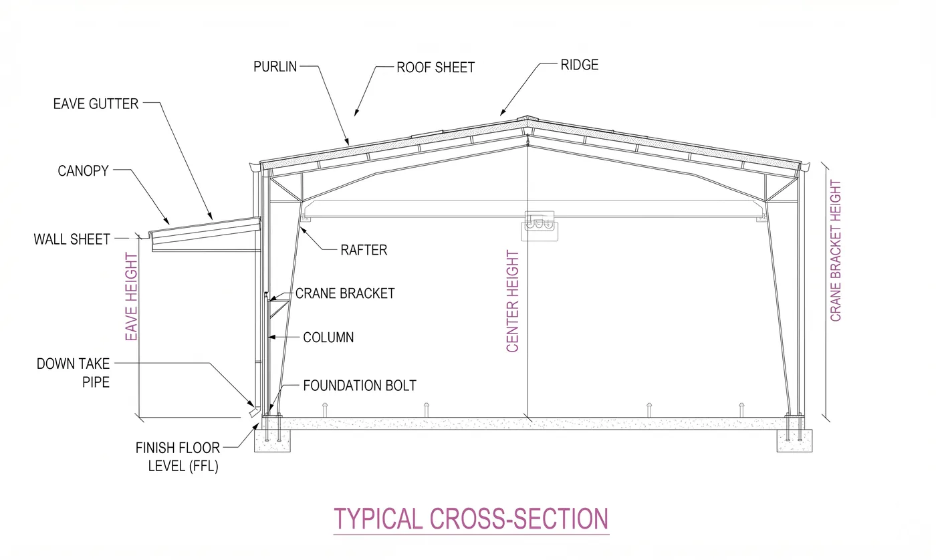
These members are fabricated from high-strength-grade plates, cut to size and shape as per specification, and are used in making built-up sections.
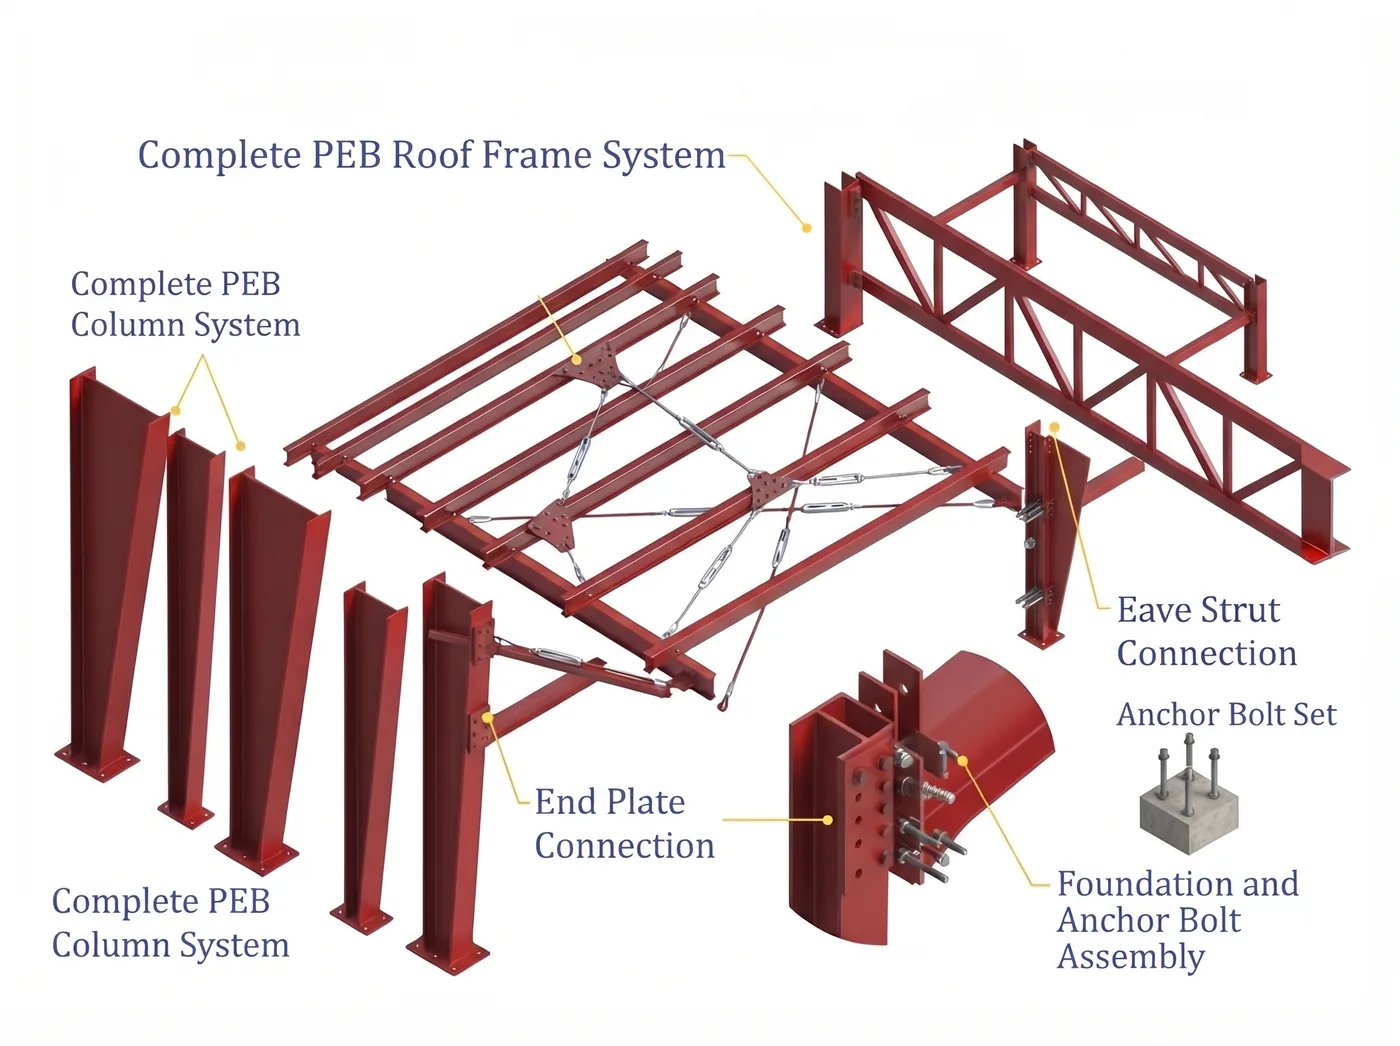
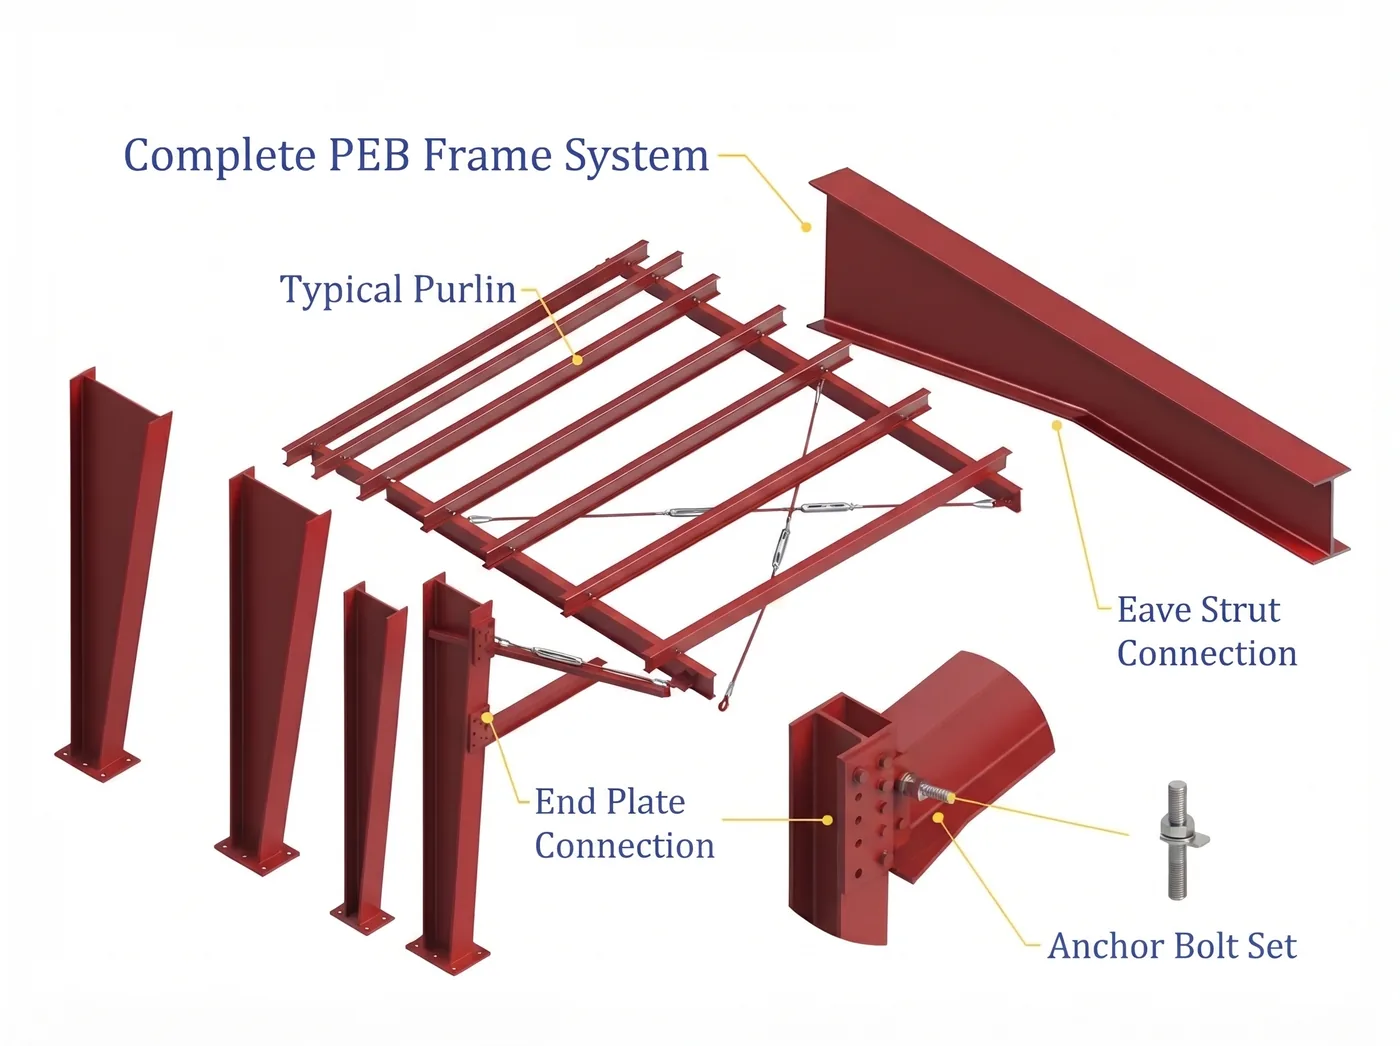
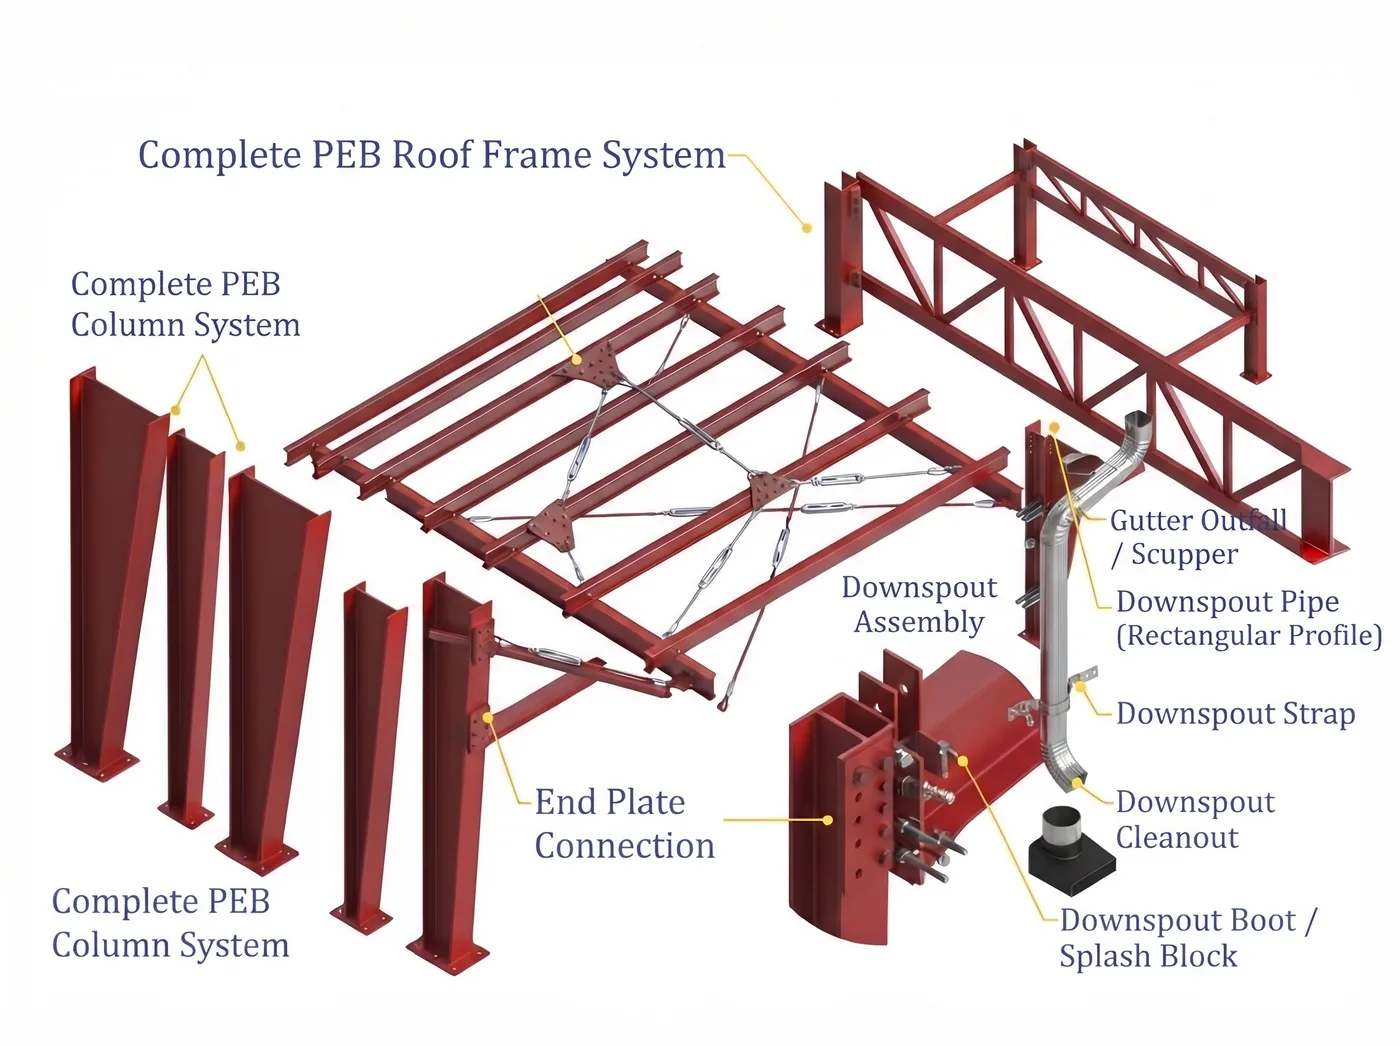
Purlins / Eave struts / Side runners / Cleats / Fascia channels / Door posts / Window posts / Rafter stays / Column stays / Base angles / FB angles / Sag rod / Brace rod etc. are secondary members that serve as the basic material of construction for fast-track projects. They are supplied in required sizes and lengths with pre-punched holes and quick bolting.
Main benefits: high strength-to-weight ratio, economical, usable for large spans, better quality and finish, quick installation.
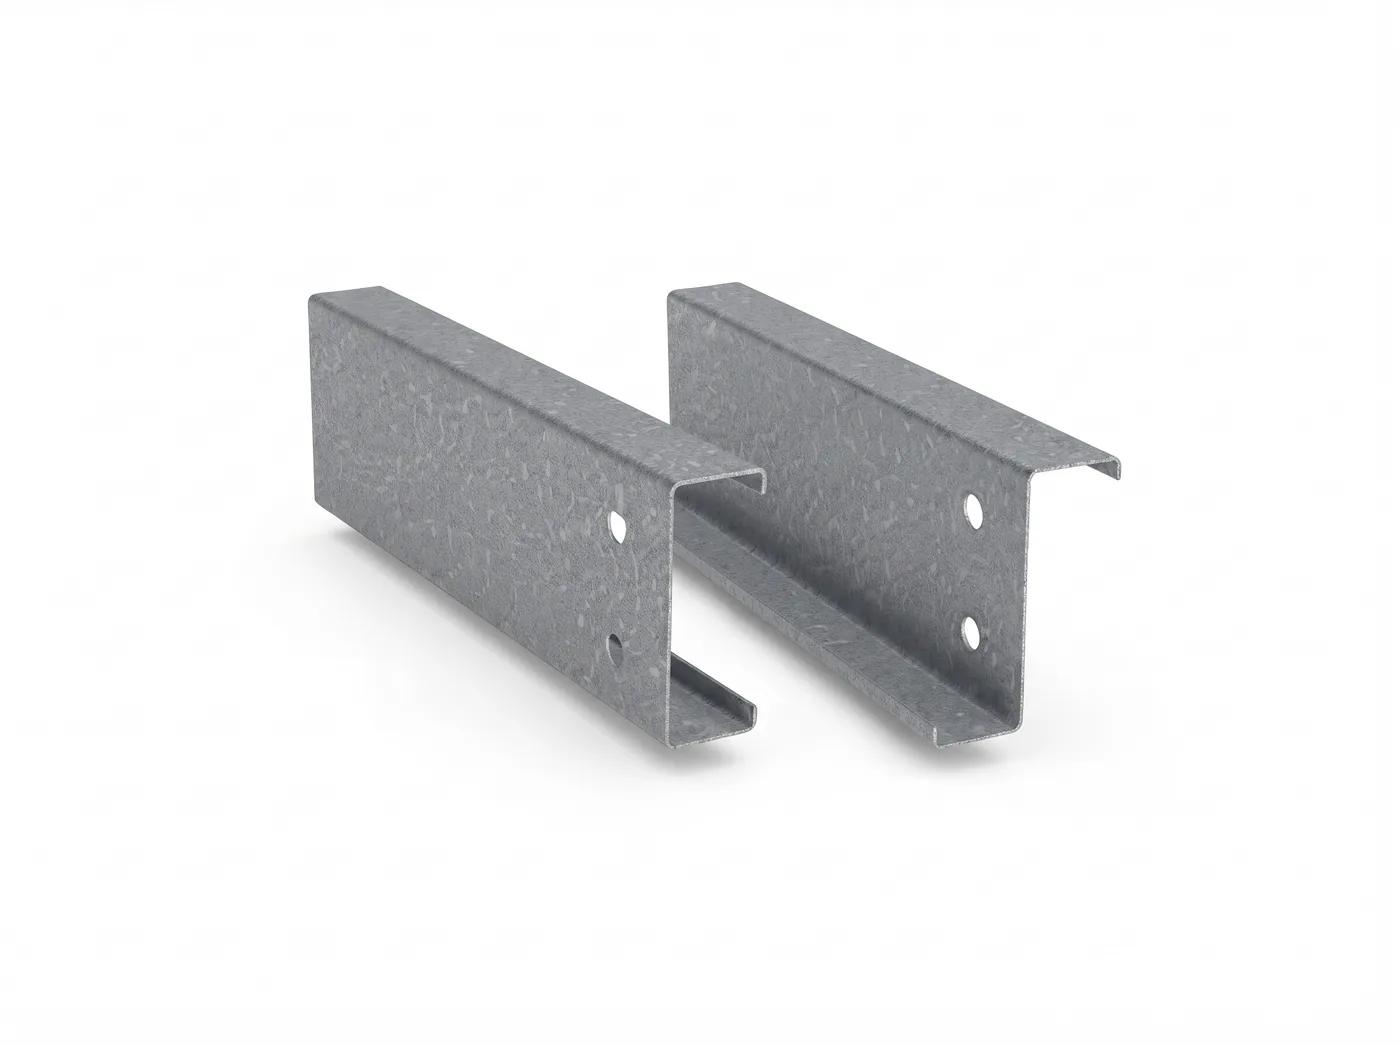
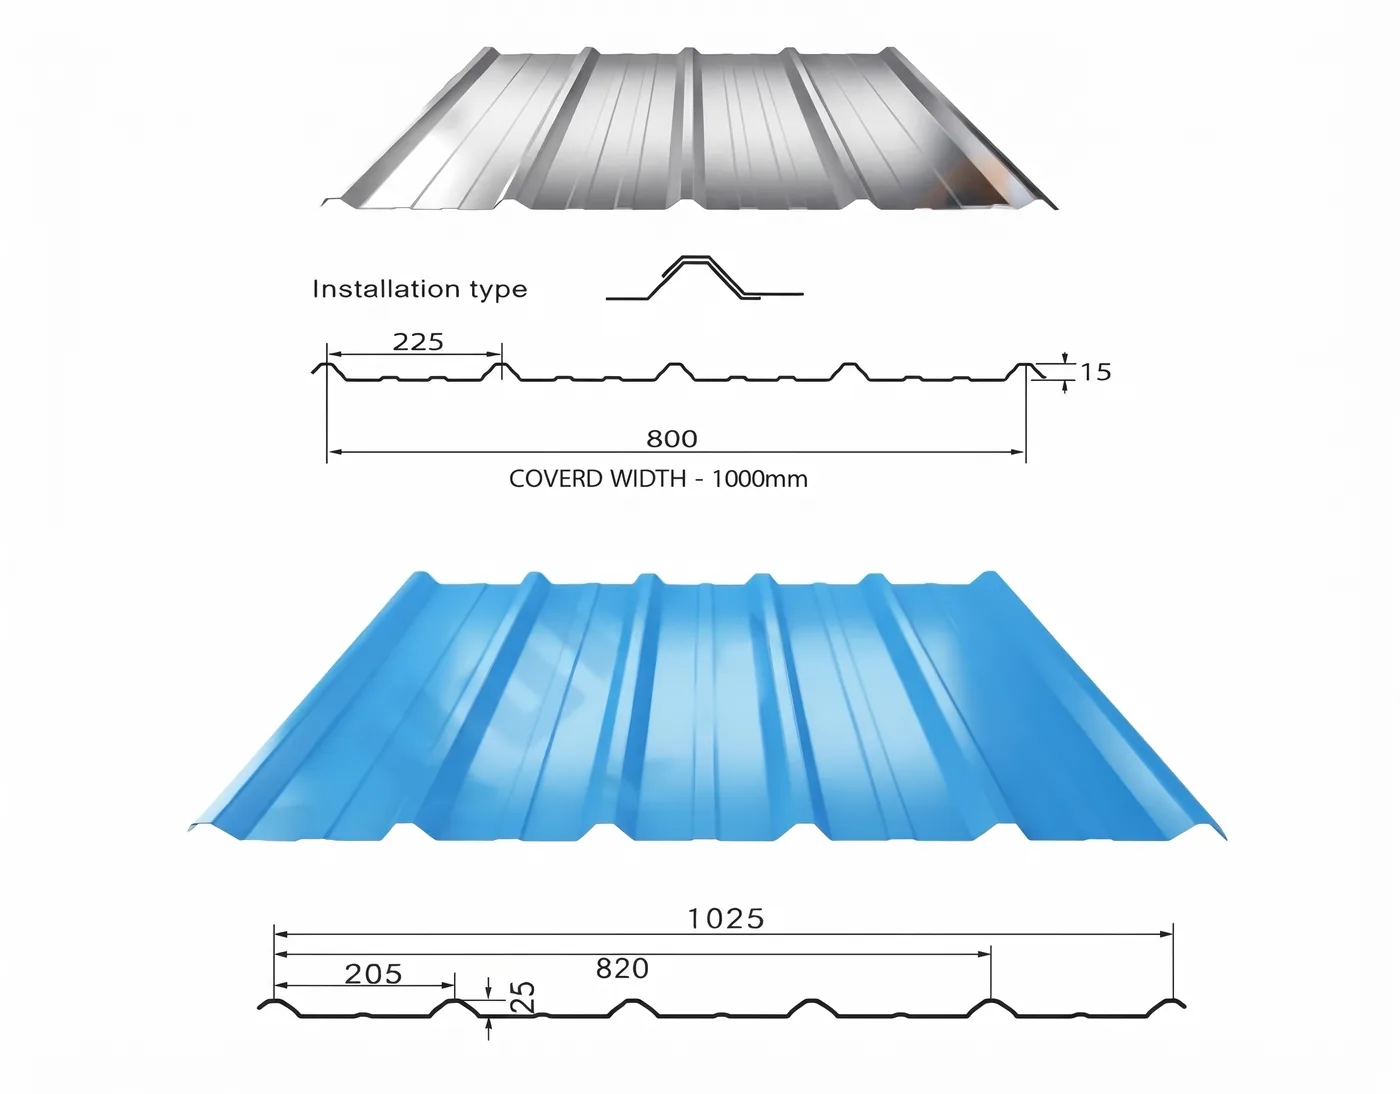
Trapezoidal profiles have diverse applications. Their large range of geometric designs makes them applicable for various good-looking structures. Profiles are supplied in different sections, thicknesses and lengths as required, and suit top roof and wall panels and mezzanine floors.

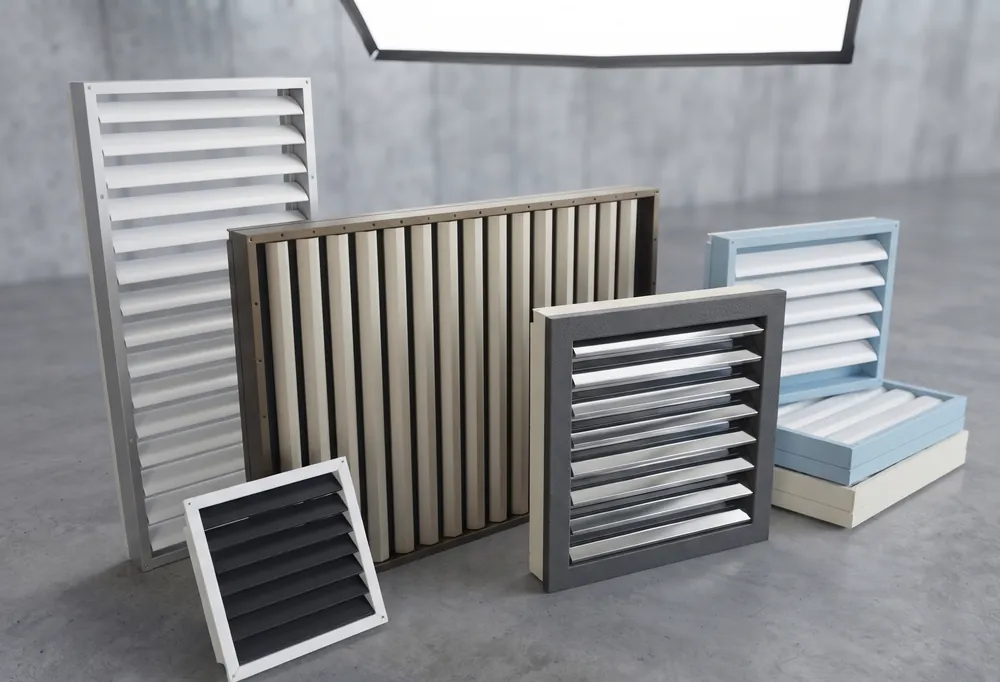
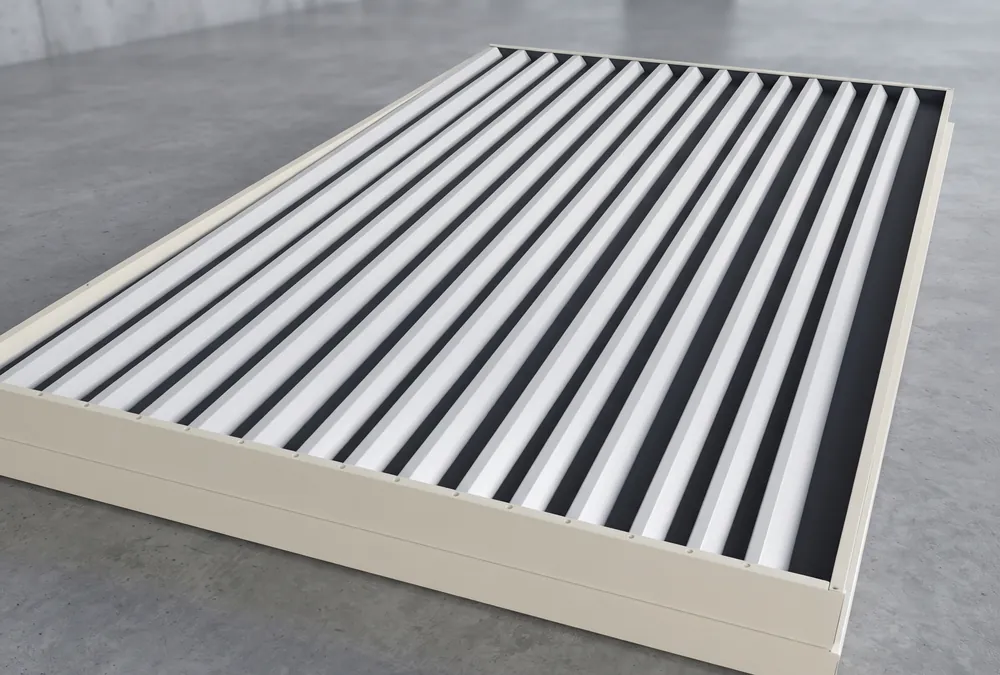
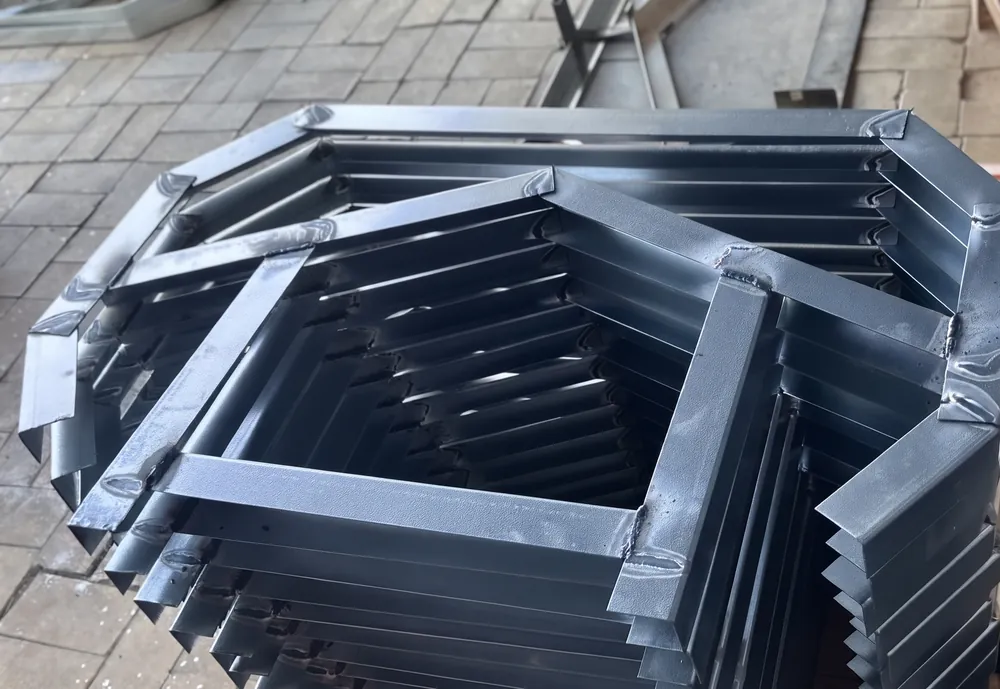
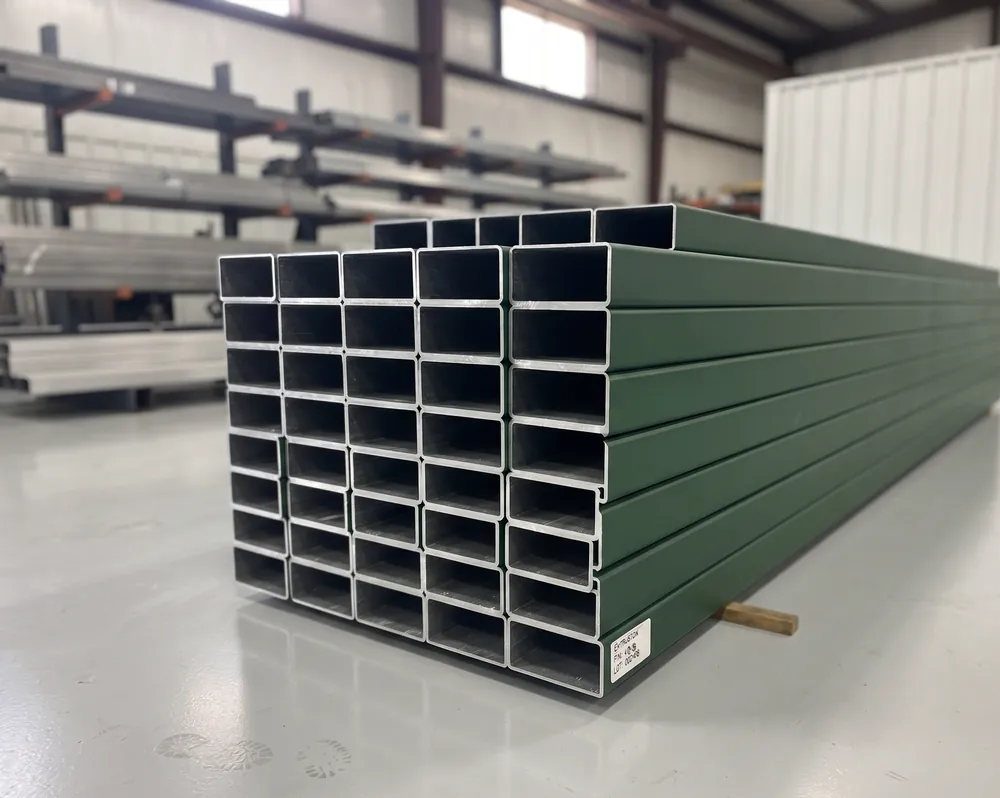
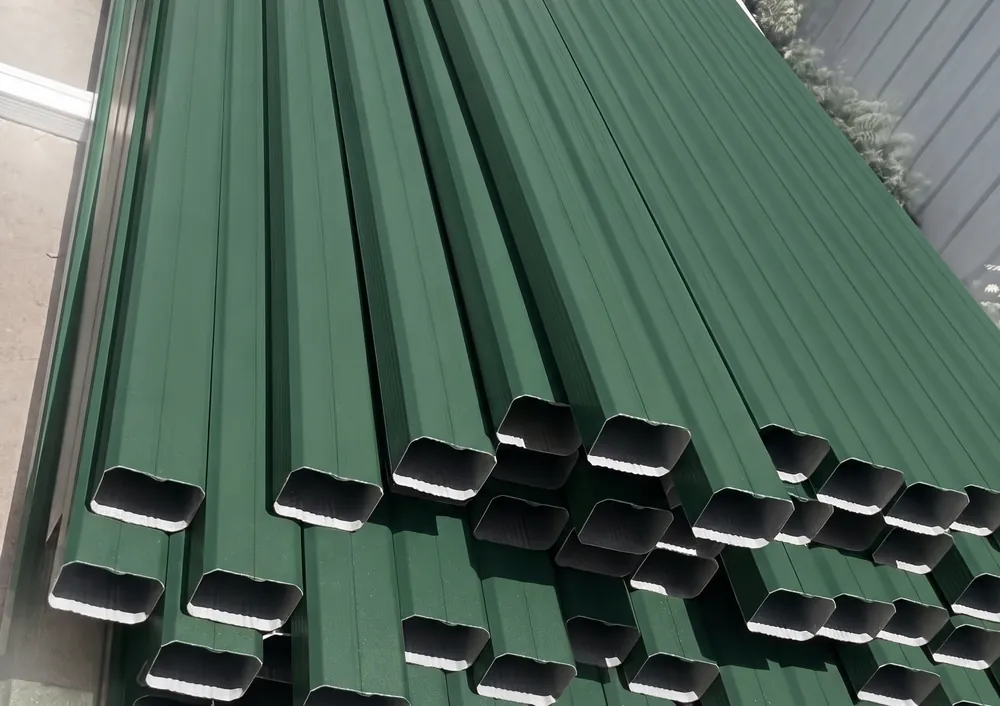

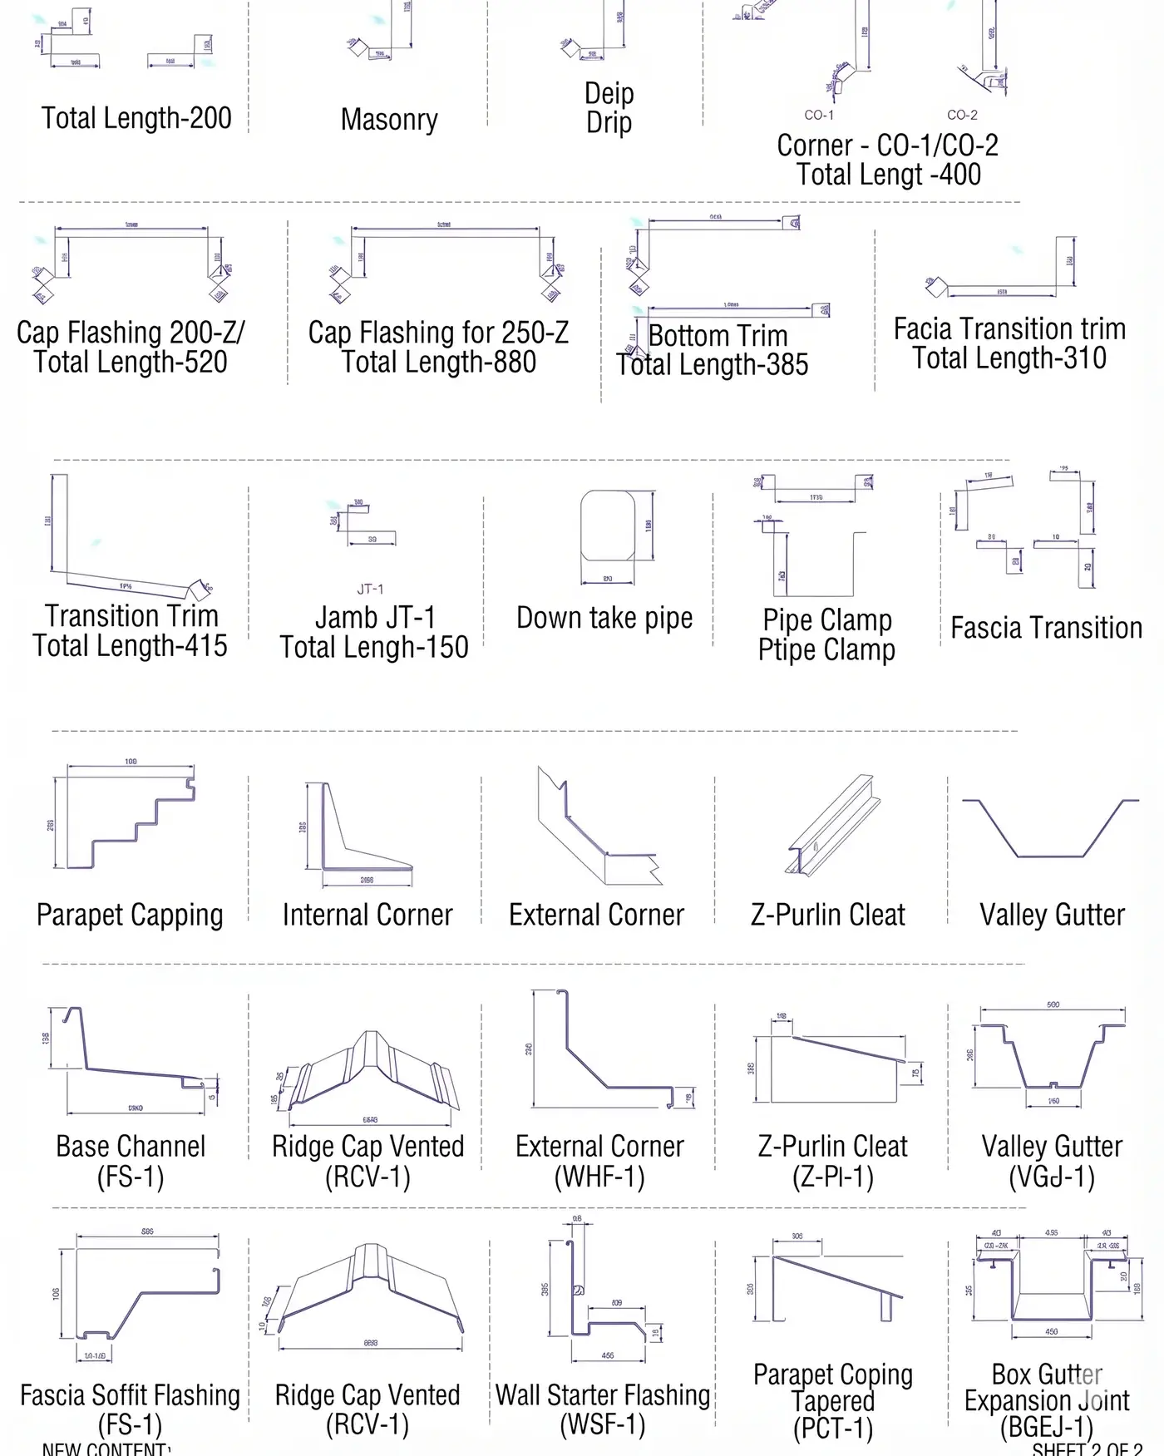
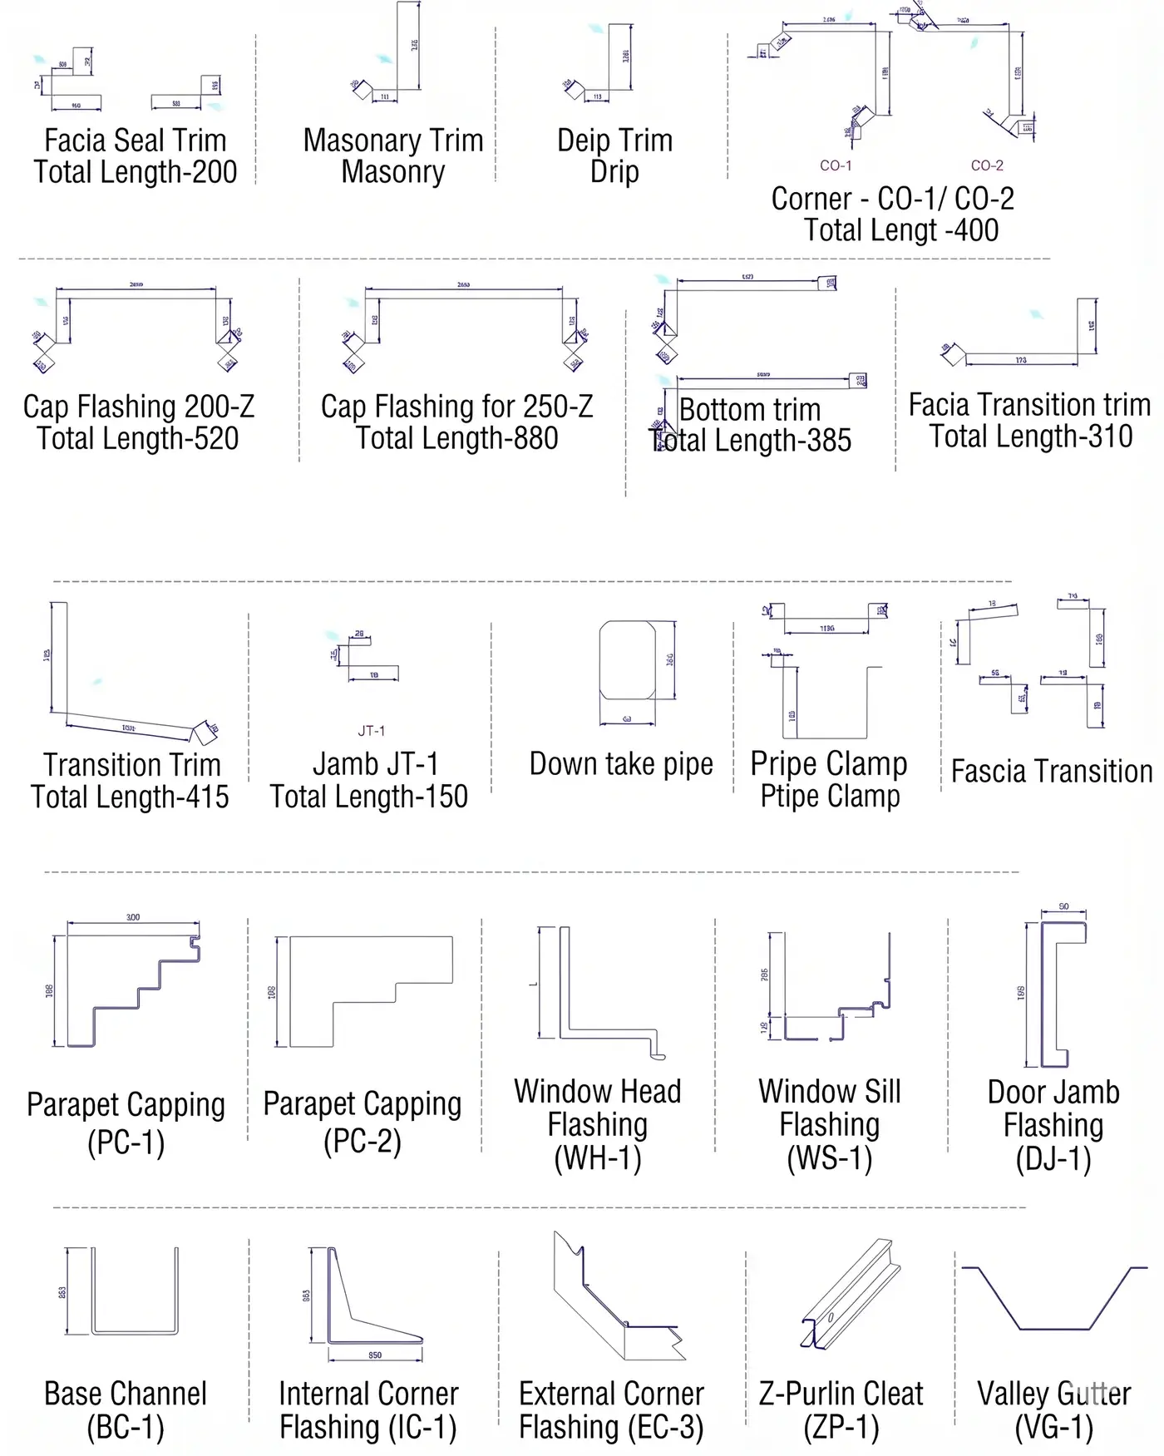
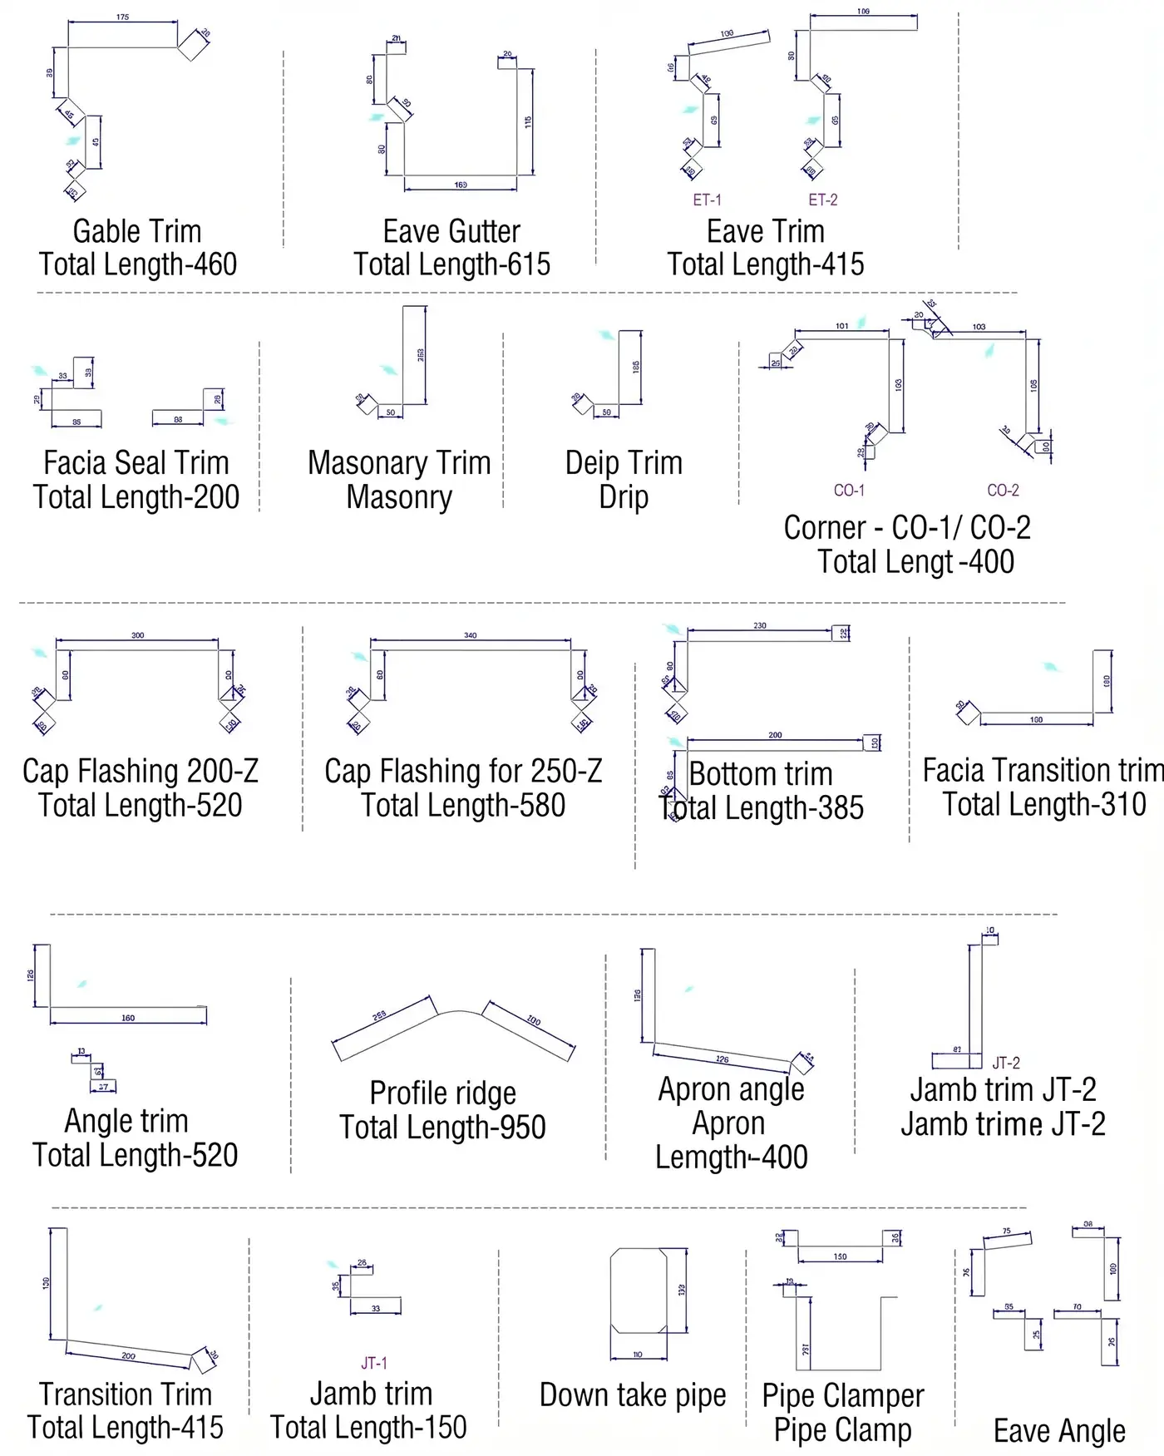
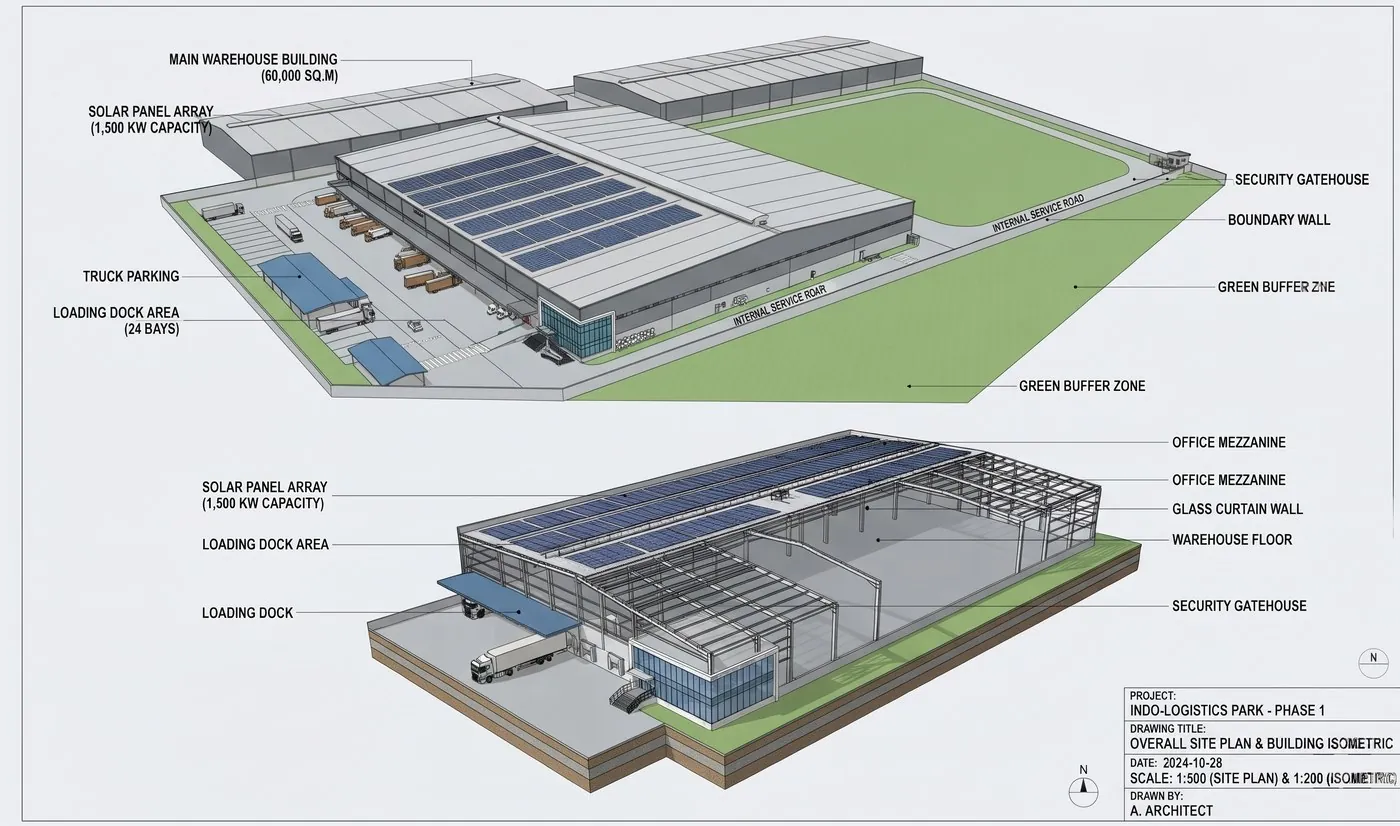
A look at our fabrication floor, steel processing line and the buildings we engineer. Select any image to enlarge it.
Plants and buildings engineered for manufacturers, processors and infrastructure companies across the country.








Rohan PEB Systems is a pre-engineered building (PEB) manufacturer and EPC/turnkey solution provider based in Jagindrapur, West Bengal, India. It designs, fabricates, supplies and erects steel buildings: industrial sheds, warehouses, factories, cold storage, aircraft hangars and mezzanine floors, along with roofing & cladding and structural steel fabrication.
A pre-engineered building is a steel structure whose main frames, secondary members and sheeting are engineered and fabricated in a factory to the project's loads, then bolted together on site. This usually shortens construction time compared with conventional construction.
Last updated:
A PEB is a steel building whose frames, purlins and sheeting are designed and fabricated in a factory, then bolted together on site.
Yes. We handle design, manufacturing, delivery and erection under one team.
PEBs are lighter, faster to erect and designed to the exact loads of the project, which usually cuts steel and site time.
Cost depends on span, height, loads, cladding and location. Share your requirements and we will prepare a quote.
Yes, from engineering and procurement to civil works, erection and handover.
Maintenance is low. Periodic checks of fasteners, sheeting and coatings are usually enough.
Timelines vary by size and site readiness. A typical industrial shed takes weeks, not months, after approvals.
Yes. Sheds, warehouses, factories, cold stores and hangars are our core work.
We take projects across India, with our base in West Bengal.
Yes. Width, height, crane loads, mezzanines, insulation and openings are all designed to your brief.
Steel weight, span, eave height, wind and seismic loads, crane capacity, cladding type and site conditions.

Rohan Pre-Engineered Building Systems is a manufacturer and provider of Pre-Engineered Buildings, prefabricated steel structures, industrial sheds and structural fabrication solutions, based in Ramganga, South 24 Parganas, West Bengal — bringing together practical engineering, quality-focused manufacturing and customer-first leadership on every project.
Rohan Pre-Engineered Building Systems has developed its business around the growing demand for efficient, customizable and practical steel building solutions. The company profile identifies the business as a manufacturer operating as a proprietorship, with its operations based in South 24 Parganas, West Bengal. Its GST registration dates to 21 February 2018.
We provide Pre-Engineered Buildings, prefabricated steel structures, industrial sheds and structural fabrication solutions for industrial, commercial and infrastructure-related applications.
Our operations are based in Ramganga, South 24 Parganas, West Bengal, working on projects that can be customized according to size, configuration, usage and operational requirements.
We specialize in steel-based building solutions for applications where strength, usable space, flexibility and efficient construction are important. Our product range includes both pre-engineered building structures and fabrication services, allowing projects to be developed according to their specific structural requirements.
Customized steel structures designed around building dimensions, span, height, application and project requirements.
Steel and prefabricated shed solutions for factories, warehouses, workshops, storage and industrial applications.
Fabrication solutions using steel and other specified structural materials for industrial and commercial applications.
Factory-fabricated structural systems designed for efficient assembly at the project site.
Our listed service scope includes both fabrication and erection, supporting the project from structural manufacturing through site assembly.
MS fabrication work, industrial fabrication services, bridge fabrication and metal deck sheet solutions.
Our manufacturing setup covers PEB manufacturing, steel fabrication and production of structural components, connected directly to a coordinated site erection process — maintaining continuity between design, fabrication, transportation, erection and completion.


Himanshu Nanda is the Managing Director of Rohan Pre-Engineered Building Systems, supporting the company's business operations and customer-focused approach across Pre-Engineered Buildings, industrial sheds, prefabricated structures and structural fabrication.
Every building project has different requirements. Our approach is based on understanding the application first and then developing a structural solution around it.
We consider the project's building purpose, dimensions, site requirements and operational needs.
The structural configuration, span, height, roof system and associated components are planned according to the project.
The required steel structure is developed according to the project's structural and functional requirements.
Structural components are manufactured according to the approved design, with attention to dimensions, connections and workmanship.
The fabricated components are transported and assembled at the project site.
The final structure and associated components are completed and reviewed against the agreed project scope.
Quality is treated as an integral part of every stage of a project — from understanding requirements and engineering the structure to fabrication, inspection, dispatch and site erection.
Discuss Your ProjectUnderstanding application, dimensions and project expectations before planning the solution.
Appropriate steel, roofing, cladding and structural components for the project.
Attention to dimensions, structural components, connections and overall workmanship.
Quality checks and testing practices incorporated wherever applicable.
Attention to alignment, component preparation and fabrication accuracy.
Fabrication, dispatch and erection coordinated for timely, efficient execution.
Important: Any specific certification, accreditation or compliance document is displayed on this website only after verification from the company and availability of the corresponding valid certificate.
Our structures can be used across diverse industrial and commercial applications:
Storage, distribution and logistics facilities.
Production plants, factories, workshops and manufacturing units.
Temperature-controlled storage and refrigerated facilities.
Automotive workshops, service facilities, commercial buildings and storage spaces.
Large-span structures and specialized facilities can also be developed for aviation applications, where suitable according to project requirements.
One of the key advantages of PEB construction is the ability to customize the structure according to the application. Depending on the project, building solutions can be developed around:
Building structures developed according to project-specific dimensions and applications.
Product range covers PEB structures, industrial sheds, prefabricated buildings and structural fabrication.
Our listed service scope covers both structural fabrication and site erection.
Solutions adapted for warehouses, factories, cold storage, workshops, commercial buildings and more.
Production capacity of 500 tons for PEB-related manufacturing operations.
A focus on understanding project requirements and developing practical solutions around them.
0, Jogindrapur, Patharpratima, Ramganga, South 24 Parganas – 743371, West Bengal, India
Manufacturer
Proprietorship
21 February 2018
Himanshu Nanda – Managing Director
19AIZPN8034E1ZN
Planning a warehouse, factory, industrial shed, cold storage, commercial building or customized PEB structure? Share your requirements with Rohan Pre-Engineered Building Systems and discuss your project with our team.

At Rohan Pre Engineered Building Systems, EPC and turnkey delivery bring design, procurement, manufacturing, civil works and erection under one coordinated scope. Our objective is to take a project from requirement study through to handover with a single point of accountability.
EPC (Engineering, Procurement, Construction) means a single contractor is responsible for design, sourcing materials, and building the project.
A turnkey project is delivered from initial design through to final handover, so the client receives a ready-to-use facility.
Rohan's EPC workflow runs Requirement Study → Design & Engineering → Procurement → Manufacturing → Civil Works → Erection → Roofing & Cladding → Quality Checks → Testing → Handover.
In a pre-engineered building project, EPC and turnkey delivery bring together the stages that would otherwise be coordinated separately — design, procurement, manufacturing, civil works and erection — under a single scope of responsibility.
Engineering defines the solution. Procurement and manufacturing convert the design into fabricated components. Civil and erection teams bring the structure to site. Under EPC and turnkey delivery, these stages are coordinated by a single point of contact.
A properly coordinated EPC and turnkey process can help reduce interface gaps between design, execution and site teams. The process generally involves: Requirement Study → Design & Engineering → Procurement Planning → Manufacturing → Civil Works → Erection → Roofing & Cladding → Quality Checks → Testing → Handover.
Depending on project requirements, EPC and turnkey scope can be defined narrowly (structure-only) or extended to cover a fully finished, ready-to-operate facility.
Structural design, engineering drawings and code-compliant documentation prepared according to project requirements.
Material planning, sourcing and fabrication of structural components as part of the overall project schedule.
Foundation, civil works and structural erection carried out according to the approved design and erection sequence.
An EPC and turnkey model reduces the number of separate contracts an owner needs to coordinate, and places design-to-execution accountability with a single point of contact.
Ground-up EPC delivery for industrial sheds, factory buildings and manufacturing facilities.
Turnkey delivery for warehouse and logistics structures, coordinated against operational timelines.
Design-to-erection delivery for prefabricated buildings and structural steel projects.
EPC-managed expansions, additional bays and structural modifications to existing facilities.
The stages generally followed to take a project from requirement to handover under a single-point EPC model.
Project requirements, site conditions and applicable codes are reviewed before design begins.
Structural design and engineering drawings are prepared according to project and code requirements.
Materials and components required for manufacturing and construction are identified and planned.
Structural components are fabricated according to approved drawings.
Foundation and civil works are executed according to structural design requirements.
Structural components are transported to site and erected according to the erection sequence.
Roofing, cladding and applicable MEP-related coordination are carried out as per project scope.
Structural, dimensional and installation-related quality checks are carried out, applicable testing is completed, and the project is handed over according to the agreed scope.
EPC delivery from site requirement study through design, procurement, manufacturing, civil works and erection to handover.
Structural assessment and EPC-managed execution for expansions, additional bays and modifications to existing buildings.
One coordinated scope covering design, procurement, manufacturing and site execution.
Design and site execution are coordinated closely with in-house manufacturing capability.
Verification carried out at design, fabrication and erection stages.
Procurement, manufacturing and site activities coordinated against an agreed project schedule.
EPC scope can be tailored to project requirements, from structure-only to fully finished facilities.
Coordination between civil, structural and roofing & cladding teams through to handover.
EPC stands for Engineering, Procurement and Construction. It refers to a delivery model where a single contractor is responsible for design, sourcing of materials and construction of the project.
A turnkey project is one where the contractor manages the project from initial design through to final handover, so the client receives a ready-to-use facility.
Yes. Rohan Pre Engineered Building Systems offers EPC and turnkey solutions covering design, engineering, procurement, manufacturing, civil works and erection for PEB and industrial projects.
EPC and turnkey delivery generally applies to industrial sheds, warehouses, factory buildings, prefabricated structures and structural steel projects.
Quality is managed through design verification, material inspection, fabrication checks, erection supervision and final inspection according to project requirements.
Under an EPC and turnkey model, a single point of contact is typically responsible for coordinating design, procurement, manufacturing and site execution stages.
Yes. EPC and turnkey scope can be defined according to project requirements, ranging from structure-only delivery to a fully finished facility.
Civil and foundation works can be included within the EPC scope, subject to project requirements and agreed scope of work.
The typical EPC workflow runs Requirement Study, Design & Engineering, Procurement Planning, Manufacturing, Civil Works, Erection, Roofing & Cladding, Quality Checks, Testing and Handover.
Post-handover support and applicable modifications can be considered subject to project requirements and agreed terms.
Rohan Pre Engineered Building Systems provides EPC and turnkey delivery covering design, procurement, manufacturing, civil works and erection for PEB and industrial projects.
Under EPC, one contractor holds responsibility across design, procurement and construction, whereas separate contracts typically split these among different parties, requiring the owner to coordinate between them.
Yes. EPC and turnkey scope can be defined narrowly or extended to a fully finished facility, depending on what the project requires.
Planning a PEB building, industrial shed, warehouse, factory structure, prefabricated building or structural steel project? Share your project requirements, site details and timelines — Rohan Pre Engineered Building Systems can scope an EPC or turnkey delivery plan according to your project.
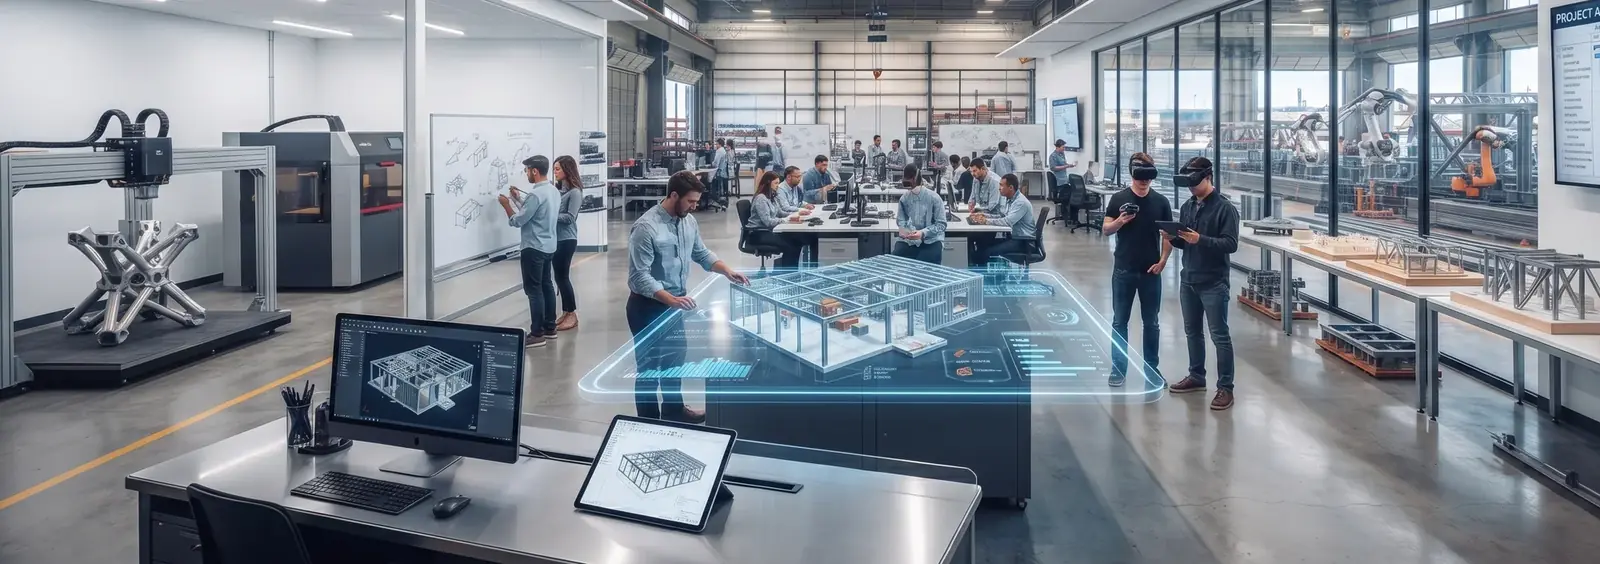
At Rohan Pre Engineered Building Systems, design and engineering form the foundation of every successful steel building project. We develop project-specific design and engineering solutions for PEB buildings, industrial sheds, warehouses, factory buildings, prefabricated structures and structural steel fabrication — from concept planning to fabrication-ready engineering.
Design & Engineering is Rohan's project-specific process for developing the structural concept, detailing and fabrication-ready engineering behind a PEB building or steel structure.
Requirement assessment, concept planning, structural engineering, PEB engineering, detailing, fabrication coordination and site erection coordination — eight stages in total.
Industrial sheds, warehouses, factory buildings, cold storage structures, prefabricated buildings and selected commercial and existing-building projects.
Our approach combines project requirements, structural considerations, functional planning, fabrication requirements and site execution needs to create practical and coordinated building solutions. Whether you are planning a new industrial facility, warehouse, factory shed, commercial structure or modification to an existing steel building, our design and engineering process is developed around the actual project requirements.
Every industrial building has different requirements. Building size, application, internal layout, storage requirements, equipment, access, ventilation, roofing, cladding, future expansion and site conditions can all influence the final design — so our process begins by understanding the project rather than applying a one-size-fits-all structure. Final structural design and engineering parameters remain subject to project-specific assessment and applicable engineering requirements.
From the first requirement conversation to fabrication-ready drawings, each stage below can be coordinated as part of one continuous engineering process, developed around your project's structural, functional and site-specific needs.
The first stage of engineering is understanding what the building needs to achieve — reviewing the customer's functional requirements and project objectives to establish a suitable basis for design.
Once requirements are understood, we develop an appropriate building concept that supports both the operational requirement and the structural system.
Structural engineering is one of the most important stages of a PEB project — considering the structural system needed to safely support the building configuration and applicable design conditions.
PEB projects require coordinated engineering because the structure is designed, detailed, fabricated and subsequently assembled at the project site.
Accurate detailing is essential for smooth manufacturing and site assembly on structural steel fabrication projects.
Good engineering doesn't stop at a theoretical structural design — it also needs to be practical to manufacture, transport and assemble.
Detailed engineering documentation plays an important role in manufacturing and construction, with the exact drawing package depending on project scope.
Roofing and wall systems are an important part of industrial and PEB buildings, coordinated alongside the structural design.
Where additional usable floor space is required, mezzanine planning can be incorporated into the project design based on project-specific requirements.
Industrial buildings may require internal equipment, lifting systems or crane-related provisions, finalized against the actual equipment specification.
Coordinated PEB engineering connects the design stage with manufacturing, considering whether components can be efficiently produced end to end.
The building design also considers how structural components will be assembled at the project location.
Requirement → Information → Concept → Engineering → Detailing → Coordination → Manufacturing → Site Execution.
We begin by understanding the customer's building application, project requirements and functional objectives.
Available site information, dimensions, layouts, equipment requirements and other relevant project inputs are reviewed.
A suitable structural and building concept is developed according to the project requirements.
The structural system is developed based on applicable project requirements and engineering considerations.
The design is converted into coordinated drawings and detailing required for subsequent project stages.
Structural, architectural, roofing, cladding, openings, accessories and fabrication requirements are coordinated.
Engineering information is aligned with fabrication and manufacturing requirements.
The design is coordinated with transportation, erection and site execution requirements.
Engineering solutions developed around manufacturing, storage, workshop and operational requirements.
Design focused on efficient storage space, access, material movement and future operational requirements.
Coordination between structural requirements and manufacturing operations, machinery, access and internal movement.
Careful coordination of building structure, enclosure requirements, access and project-specific environmental considerations.
Structures designed around practical fabrication, transportation and site assembly requirements.
Steel building engineering can also support selected commercial and institutional applications where appropriate.
For new projects, we coordinate the engineering process from the initial requirement stage through detailed design and fabrication coordination — an integrated workflow of Requirement → Concept → Engineering → Detailing → Fabrication → Site Execution that maintains continuity between project stages.
Existing structures often require a different engineering approach. Before proposing modifications, the building may need to be assessed for its existing structural configuration, available drawings, current condition, proposed modification, additional loading, new openings and site constraints. Any modification or extension should be finalized only after appropriate site and structural assessment.
A steel building is more than a collection of fabricated steel members. The engineering stage determines how the different structural and functional requirements work together.
Design and engineering at Rohan are closely connected with the company's broader manufacturing and fabrication capabilities — allowing project engineering to be considered alongside fabrication and site requirements.
We focus on understanding the actual requirement instead of treating every project as identical.
Our engineering approach is aligned with pre-engineered buildings, industrial sheds, prefabricated structures and steel fabrication.
Engineering is considered with subsequent manufacturing and fabrication requirements in mind.
Building configuration and engineering requirements can be developed according to project-specific needs.
Design, manufacturing, transportation and erection requirements are considered as interconnected stages.
Rohan's official company profile states that the company follows quality norms and provides customized, client-oriented services, with timely execution as a stated business strength.
Engineering begins with understanding the intended use of the building.
Design considerations can be coordinated with manufacturing requirements.
Engineering information can support smoother site execution.
PEB structures can be planned around project-specific requirements.
Roofing, cladding, ventilation, openings and other building components can be coordinated.
Design is developed with fabrication, transportation and erection requirements in mind.
Short, self-contained answers written for people, voice assistants and AI answer engines alike.
A PEB design and engineering company develops the structural concept, engineering details, drawings and fabrication-oriented information required to manufacture and assemble a pre-engineered steel building according to project requirements.
Rohan Pre Engineered Building Systems provides design and engineering-oriented solutions for PEB buildings, industrial sheds, warehouses, factories, prefabricated structures and steel fabrication applications.
PEB engineering can include project requirement assessment, building planning, structural engineering, framing, connections, bracing, detailing, roofing and cladding coordination, fabrication drawings and site erection coordination.
Yes. PEB buildings can be customized according to the intended application, building dimensions, operational requirements, equipment, access, roofing, cladding and other project-specific requirements, subject to engineering assessment.
Design and engineering for a PEB building involve developing the structural configuration, detailing, connections and related building requirements based on the project's functional and engineering needs.
Yes. Rohan's PEB offering includes engineering-oriented building solutions for applications such as warehouses, factories, cold storage and commercial buildings, with fabrication and erection as part of its stated service scope.
Yes. PEB buildings can be developed according to project-specific requirements, subject to engineering assessment and applicable design conditions.
Yes. Industrial shed solutions can be planned according to the required application, dimensions, operational requirements and project conditions.
Depending on project scope, detailed engineering and fabrication-related drawings can be developed to support manufacturing and project execution.
Yes. Roofing, wall cladding, openings, ventilation, skylights, gutters, louvers and other relevant building elements can be coordinated as part of the project design.
Potentially, yes. Existing building modifications or extensions should be evaluated through appropriate site and structural assessment before engineering is finalized.
Where required, crane-related provisions can be considered during engineering. Final structural requirements depend on the actual crane and equipment specifications and project conditions.
Typically, useful information includes building application, approximate dimensions, site details, layout requirements, equipment information, access requirements and any available drawings or specifications.
Rohan's business profile identifies it as a manufacturer offering PEB, prefabricated building structures, industrial sheds and structural fabrication solutions.
A well-engineered building begins with a clear understanding of the project. Whether you need a pre-engineered building, industrial shed, factory structure, warehouse, prefabricated building or structural steel solution, Rohan Pre Engineered Building Systems can help coordinate the design and engineering requirements for your project.
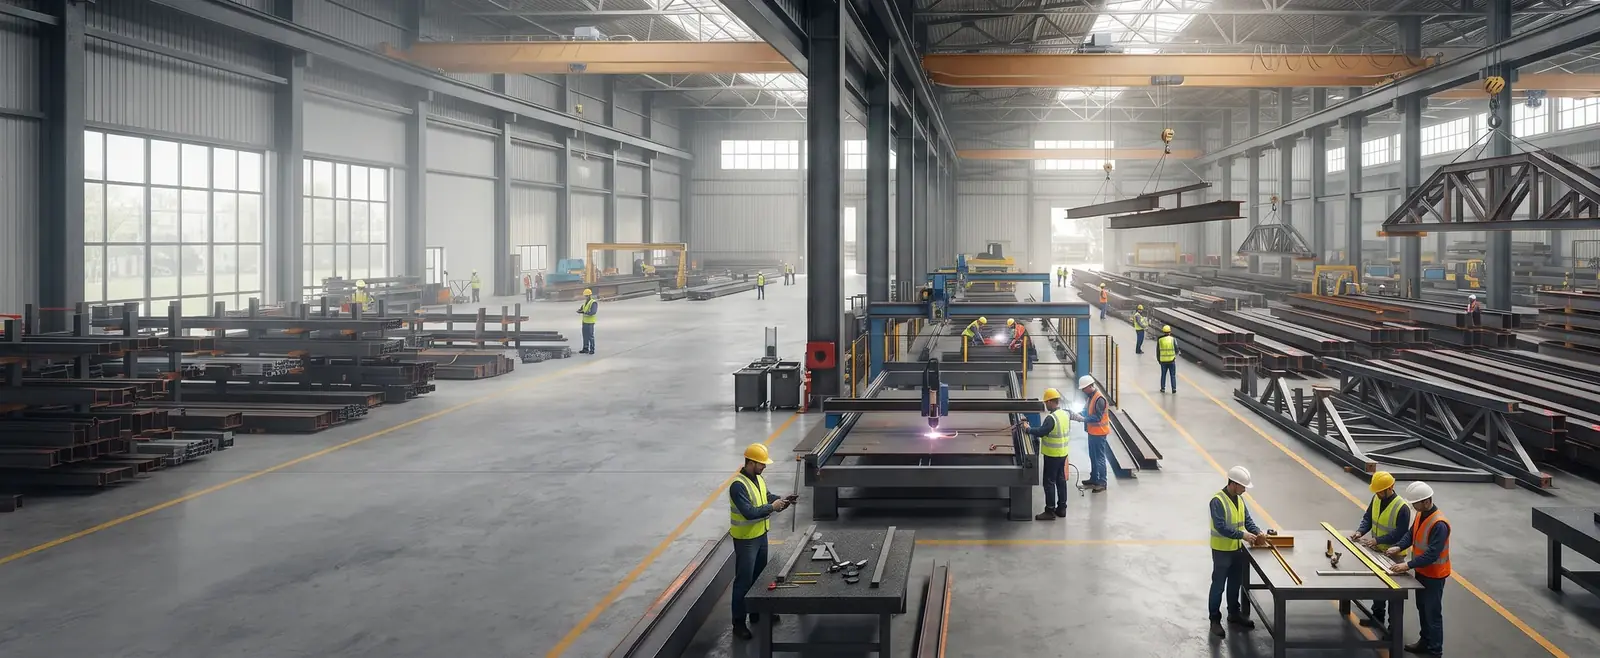
At Rohan Pre Engineered Building Systems, procurement and manufacturing are important stages in delivering coordinated steel building and fabrication solutions. From material planning and procurement coordination to fabrication, quality checks, assembly and dispatch, our objective is to maintain proper coordination between engineering requirements and manufacturing activities.
Procurement plans and sources the materials a project needs; manufacturing fabricates those materials into structural and building components according to approved engineering.
The general workflow runs Engineering → Material Planning → Procurement → Manufacturing → Quality Checks → Packing → Dispatch → Site Execution.
Rohan identifies itself as a manufacturer, with fabrication and erection stated within its official PEB service scope, and road transportation as its shipment mode.
In a pre-engineered building project, procurement and manufacturing connect the engineering stage with physical project execution. Once the project requirements and engineering details are established, the required materials, components and fabrication activities need to be planned and coordinated.
Engineering defines the solution. Procurement secures the required materials. Manufacturing converts the design into fabricated steel components ready for project execution.
A properly coordinated procurement and manufacturing process can help maintain project continuity and reduce avoidable delays between design and site execution. The process generally involves: Engineering → Material Planning → Procurement → Manufacturing → Quality Checks → Packing → Dispatch → Site Execution.
Procurement begins with understanding the project requirements and the materials required for manufacturing. Material planning may consider structural steel requirements, primary and secondary structural members, bracing components, roofing and cladding materials, fasteners, connection components, structural accessories, fabrication consumables and other project-specific components. The actual material requirements depend on the approved engineering design and project scope.
Understanding project requirements and the materials required for manufacturing before procurement begins.
Coordinating procurement activities according to project requirements and manufacturing schedules.
Coordination with material and component suppliers according to project requirements.
Procurement and manufacturing schedules are closely connected; delays in either affect the other.
Rohan's manufacturing scope supports the fabrication of steel building components used in pre-engineered building projects — from PEB manufacturing to customized structural steel fabrication. The final configuration is always developed according to the project application and engineering requirements.
Fabrication of components for industrial sheds, warehouses, factory buildings, workshops, cold storage and commercial buildings.
Coordinated structural fabrication and building components for factories, warehouses and storage facilities.
Converting engineering information into physical steel components — cutting, drilling, welding, assembly and inspection.
Components prepared for transportation and organized site assembly, connecting factory production with installation.
Special structural arrangements developed according to project drawings, dimensions and engineering requirements.
Fabricated steel components for solar mounting arrangements, where solar forms part of the project scope.
Manufacturing must be based on clear and coordinated engineering information. Before fabrication, relevant project information is reviewed to help reduce the possibility of manufacturing errors and improve communication between engineering and production activities.
Approved project drawings and engineering information are reviewed before manufacturing begins.
Required materials and components are identified according to the project scope.
Materials are procured and coordinated according to the manufacturing schedule.
Incoming materials can be checked according to applicable project and quality requirements.
Steel components are prepared according to the required dimensions and fabrication details.
Required holes, openings and fabrication operations are carried out according to project drawings.
Individual components are assembled and welded to create the required structural members.
Fabricated components are reviewed for dimensional and fabrication-related requirements.
Components are organized for efficient handling, transportation and site erection.
Completed components are prepared for transportation according to project logistics requirements.
One of the key advantages of an integrated approach is better coordination between procurement and manufacturing. Instead of treating procurement and fabrication as completely separate activities, both can be planned around the overall project schedule.
Different steel building projects require different materials, components and manufacturing coordination. The final component list and configuration always depend on the approved project design.
Primary structural frames, columns and rafters; secondary purlins, girts and bracing; roofing, cladding and openings; mezzanines, canopies and accessories.
Practical coordination between structure, storage requirements, access and site installation for storage warehouses, sheds, workshops and distribution facilities.
Coordination for machinery, production areas, storage zones, access routes, mezzanine requirements and future modification requirements.
Standalone structural frames, platforms, staircases, mezzanine structures, industrial supports and fabricated assemblies as per project drawings.
For a new construction project, procurement and manufacturing can be coordinated from the beginning of the project lifecycle: Requirement → Design & Engineering → Material Planning → Procurement → Fabrication → Quality Control → Dispatch → Site Erection.
Existing facilities may require additional steel structures, modifications or extensions such as platforms, mezzanine floors, staircases, equipment supports and replacement components. Existing structures should be evaluated before finalizing any modification.
Quality control is an important part of structural steel manufacturing. Our manufacturing approach focuses on maintaining coordination between: Design → Material → Fabrication → Inspection → Dispatch.
Rohan operates as a manufacturer and provides steel building and fabrication solutions.
Manufacturing scope aligned with PEB structures, industrial sheds, prefabricated buildings and related fabrication applications.
Fabrication requirements are coordinated according to individual project requirements.
Engineering information can be connected with procurement and manufacturing activities.
Customized fabrication and building solutions developed according to project requirements.
Quality measures, adherence to quality norms and timely, client-oriented execution.
Procurement is the process of planning, sourcing and coordinating the materials and components required to manufacture the building according to the approved project requirements.
PEB manufacturing generally includes preparing and fabricating structural components such as primary frames, secondary members, bracing and other project-specific steel components.
Yes. Rohan Pre Engineered Building Systems identifies itself as a manufacturer and offers pre-engineered buildings, prefabricated building structures, industrial sheds and structural fabrication solutions.
Yes. Customized steel fabrication can be considered according to project drawings, dimensions, engineering requirements and the intended application.
Yes. Rohan provides industrial shed and prefabricated industrial building solutions for applications including factories, warehouses, workshops and other industrial uses.
Quality control may include material verification, dimensional checks, fabrication inspection, welding-related checks, drawing-based verification and final inspection according to project requirements.
Yes. Procurement can be planned according to engineering, manufacturing, dispatch and site execution schedules.
Rohan's official company profile identifies road transportation as its shipment mode. Project-specific transportation and dispatch arrangements depend on the project requirements.
Yes, selected modifications, extensions and additional steel components can be manufactured subject to appropriate engineering assessment and project requirements.
Rohan's official PEB information identifies fabrication and erection within its service scope.
Rohan Pre Engineered Building Systems provides manufacturing-oriented solutions for pre-engineered buildings, industrial sheds, prefabricated structures and structural steel fabrication projects.
Yes. Material availability and procurement scheduling can directly influence manufacturing and project execution schedules, which is why procurement should be coordinated with engineering and production planning.
Yes. PEB components and structural steel assemblies can be manufactured according to project-specific engineering drawings, dimensions and requirements.
Planning a PEB building, industrial shed, warehouse, factory structure, prefabricated building or structural steel project? Share your project drawings, dimensions, material requirements or engineering details — Rohan Pre Engineered Building Systems can coordinate procurement and manufacturing requirements according to the project scope.
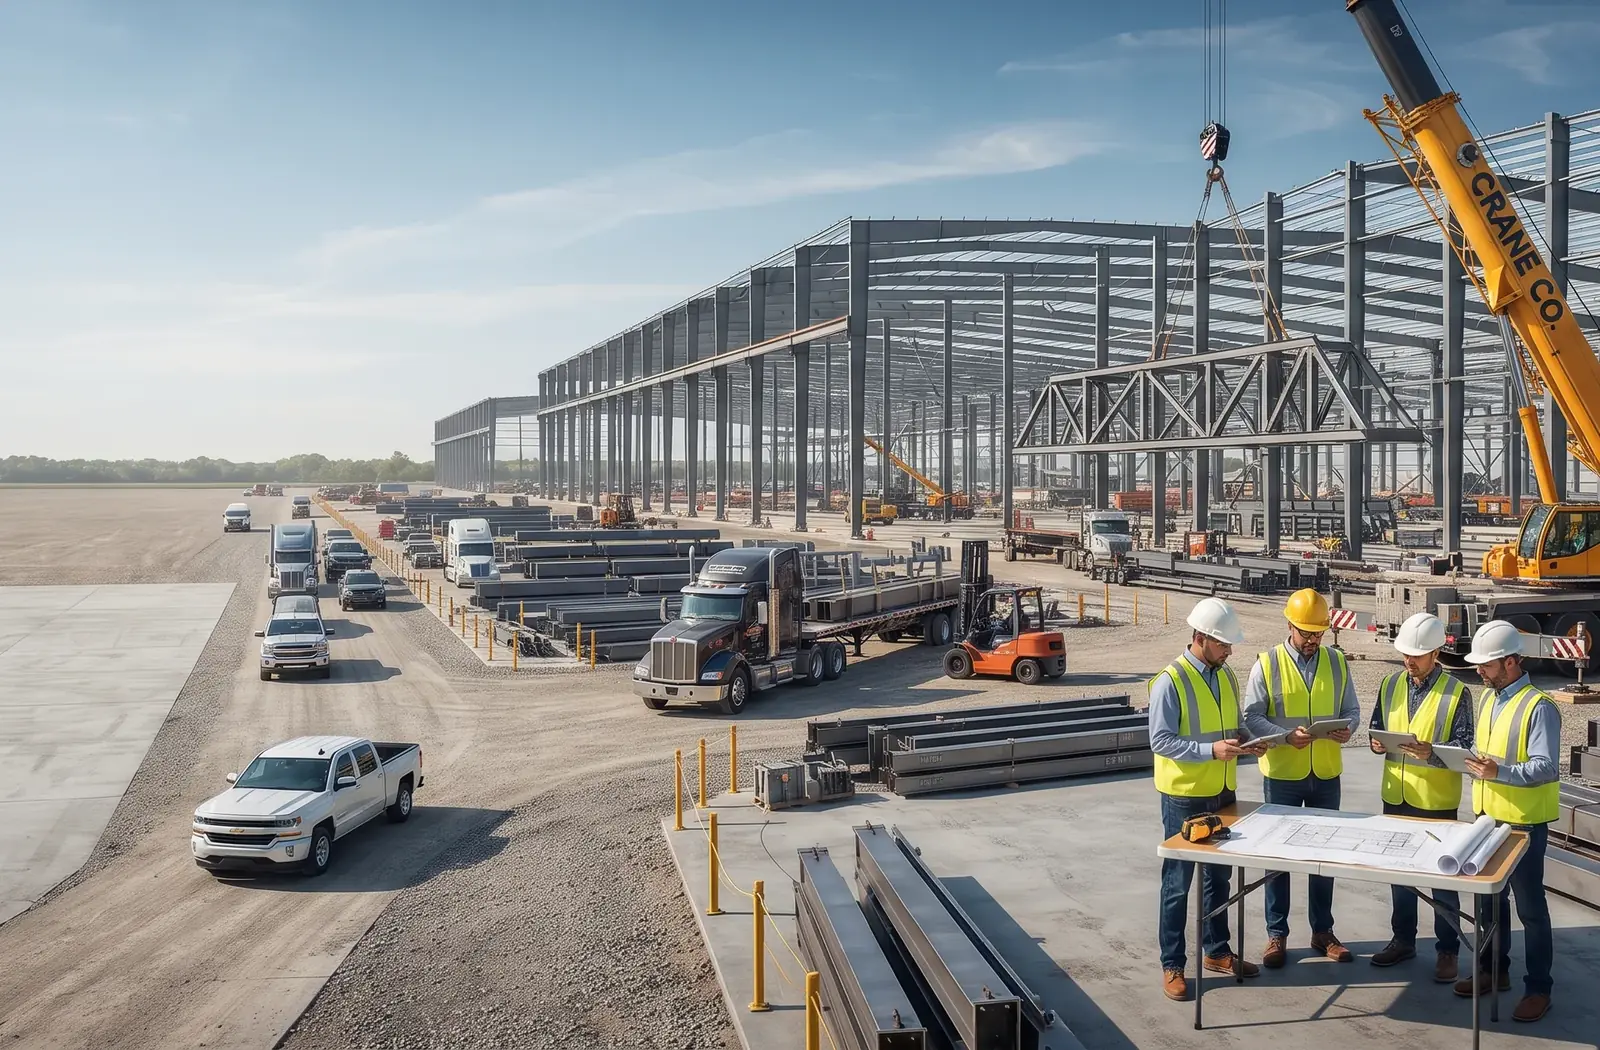
At Rohan Pre Engineered Building Systems, civil and site execution connect engineering, civil coordination, steel erection, roofing, cladding and project completion into a structured site execution process — from site preparation to structural erection and handover.
It covers preparing the project site, coordinating foundations and civil requirements, erecting the steel structure, and completing roofing, cladding and other specified building components.
Yes. Rohan's official PEB product information identifies fabrication and erection within its service scope.
Yes. Foundation locations, anchors, structural frames, floor levels and other interfaces are coordinated so civil and steel work stay aligned.
Civil and site execution covers the activities required to prepare and develop a project site and coordinate installation of the building structure. The exact scope depends on the project contract, engineering design, site conditions and customer requirements.
A properly planned steel building requires more than fabrication and structural erection. The project site must be prepared, civil requirements coordinated, foundations and structural interfaces properly aligned, and installation activities organized according to the approved project requirements.
Our Civil & Site Execution approach connects engineering, civil coordination, steel erection, roofing, cladding and project completion into a structured site execution process.
From the first site visit through final completion, our site execution approach covers the full range of civil and erection coordination activities a PEB or industrial steel project needs.
Every project begins with understanding the site — accessibility, ground conditions, working area and constraints — before major construction begins.
Proper site preparation creates the foundation for organized construction activities.
Foundations are the critical interface between the civil structure and the steel building.
Close coordination between civil and structural activities minimizes conflicts during construction.
Once foundations and site requirements are ready, structural erection becomes a major stage of execution.
Pre-engineered buildings are manufactured in components and assembled at the project site.
Roofing forms an important part of the building envelope and is coordinated with the structural frame.
Wall cladding provides the external enclosure and is coordinated with the structural frame.
Coordination of accessories identified within Rohan's PEB product offering.
Where a mezzanine floor is included, execution follows project-specific structural requirements.
Correct alignment is important throughout steel erection.
Steel components are handled carefully from delivery through installation.
Appropriate lifting and handling equipment is coordinated for site erection needs.
Safe execution is planned around the project, site conditions and applicable regulations.
A structured, ten-step sequence carries a project from initial site understanding through to final completion.
The project scope and site conditions are reviewed to understand execution requirements.
The required working areas, access and site arrangements are coordinated.
Foundation and related civil requirements are coordinated with the structural design.
The site is checked for readiness before major steel erection activities begin.
Fabricated steel components are delivered and organized at the project site.
Primary and secondary structural members are installed according to the erection sequence.
Roofing, wall cladding and relevant building-envelope components are installed.
Doors, windows, gutters, louvers, skylights, canopies and other specified components are coordinated.
Completed work is reviewed and identified issues are addressed according to project requirements.
Final site activities and handover-related requirements are coordinated according to the agreed project scope.
A PEB project involves multiple interconnected activities. Effective coordination between these stages helps maintain project continuity.
Foundation → Floor → Drainage → Site Access
Columns → Rafters → Bracing → Secondary Structure
Roofing → Cladding → Flashing → Openings
Doors → Windows → Gutters → Louvers → Skylights → Canopies
Site execution requirements vary by application. The final civil and structural requirements depend on the intended use and project engineering.
Practical site planning for manufacturing, storage and workshop operations — footprint, foundation arrangement, floor requirements, equipment access and drainage.
Coordination between building structure and operational needs — storage layout, loading/unloading areas, vehicle access and future operational requirements.
Additional coordination for production equipment — machinery areas, floor levels, openings, utility interfaces and mezzanine requirements.
Careful coordination between the building structure and the enclosure system — access openings, wall systems and service-related requirements.
Manufactured components transported and assembled at the project location: site readiness → foundation → component delivery → assembly → envelope → completion.
Existing structural condition, drawings, foundations and utilities are assessed before finalizing modification, extension or additional structural work.
A successful steel building requires coordination between structure, roofing, cladding and accessories to create a complete building system.
Provides the primary building framework.
Creates the roof enclosure.
Creates the wall enclosure.
Support ventilation, access, drainage and other functional requirements.
Site execution involves multiple teams and activities. Regular coordination helps identify site-level requirements and maintain project progress.
Civil and site execution can be coordinated with the broader PEB project lifecycle.
Fabricated components and site erection requirements are considered together.
Execution planning is based on the building design, site conditions and project requirements.
Our work is aligned with industrial sheds, warehouses, factories, prefabricated buildings and structural steel applications.
Site execution requirements are coordinated according to each project's specific conditions.
Quality measures, testing facilities and adherence to quality norms are among Rohan's stated business strengths.
Timely execution is identified as one of the company's stated business strengths.
Our civil and site execution capabilities can support projects across a wide range of sectors.
Professional site execution keeps every stage of a PEB project — from foundations to final handover — organized, coordinated and moving toward completion.
Industrial construction projects can face a range of practical challenges. Our project approach focuses on identifying and coordinating these requirements as part of site execution planning.
Civil and site execution involves preparing the project site, coordinating foundations and civil requirements, erecting the steel structure and completing roofing, cladding and other specified building components.
Yes. Rohan's official PEB product information identifies fabrication and erection within its service scope.
Foundation-related work depends on the project scope and agreed contract. Foundation design and requirements should be established through appropriate civil and structural engineering.
Yes. Civil and structural requirements can be coordinated to ensure that foundation, anchor, structural and building requirements are aligned.
Yes. Rohan's product portfolio includes industrial sheds and prefabricated industrial building solutions for applications such as factories, warehouses and workshops.
Roofing and cladding installation can be included according to the agreed project scope and selected building system.
Yes, selected modification, extension and installation projects can be considered subject to site assessment and engineering requirements.
The site, foundation readiness, access, material availability and other relevant project conditions should be reviewed before major erection activities begin.
Equipment depends on the building configuration and site conditions. Appropriate cranes, lifting equipment, access equipment and installation tools may be used according to the approved erection methodology.
There is no single fixed duration for every project. The timeline depends on building size, scope, engineering, site readiness, material availability, weather, access and project-specific conditions.
Site execution can form part of an EPC/turnkey project depending on the agreed project scope and contractual responsibilities.
Civil & Site Execution Services cover site preparation, foundation coordination, structural erection, roofing, cladding, building accessory installation, site coordination and project completion activities for industrial and steel building projects.
Yes. Rohan's official PEB information identifies fabrication and erection as part of its service scope.
PEB site execution can include site preparation, foundation coordination, steel erection, roofing, wall cladding, accessories, alignment, inspection and completion activities.
Yes. Rohan provides industrial shed and prefabricated building solutions for applications including factories, warehouses, workshops and industrial facilities.
Yes. Civil and structural coordination is important in PEB projects because foundation locations, anchors, structural frames, floor levels and other interfaces need to work together.
Planning a PEB building, industrial shed, warehouse, factory, prefabricated building or structural steel project? Share your project location, building application, approximate dimensions, site details, drawings, civil and structural requirements, and timeline — our team will review the requirement and discuss the appropriate execution approach.

Engineering, procurement, manufacturing, transportation and site execution rarely fail on their own — they fail at the handoffs between them. We coordinate those handoffs, so materials, information and teams stay connected from first drawing to final handover.
Project Management & Logistics for PEB and industrial construction covers project planning, engineering coordination, procurement coordination, manufacturing coordination, dispatch planning, transportation, site delivery, installation coordination, progress monitoring and project documentation — connected as one continuous workflow rather than separate handoffs.
Fabricated steel components, roofing materials, cladding systems and accessories all need to reach site in a coordinated sequence — get that sequence wrong, and site teams end up waiting on materials that aren't there yet.
Rohan Pre Engineered Building Systems provides project management and logistics coordination for PEB, industrial sheds, warehouses, factories, prefabricated buildings and structural steel projects, scoped to each project.
Scope, dependencies and responsibilities mapped out before major execution activities begin.
Drawings and technical information kept aligned between client, engineering and fabrication teams.
Material requirements tracked against vendor availability and delivery schedules.
Production and fabrication progress monitored against the expected site installation sequence.
Dispatch planning, transportation and site delivery coordinated around the execution sequence.
Delivery timing, site access, unloading and storage planned before materials arrive.
Visibility across engineering, procurement, manufacturing, dispatch and site execution.
Schedules, status updates and completion records maintained through to handover.
Fabrication schedules and dispatch planned against the erection sequence, so steel arrives ready to go up.
Roofing and cladding material coordination timed to follow structural erection without gaps in the schedule.
Doors, openings and accessories tracked alongside the main structure, not left for a separate pass.
Where a project includes mezzanine floors, that scope is coordinated within the same fabrication and erection sequence.
Erection sequence coordinated with site readiness, so crews aren't standing around waiting on a delivery.
We understand the client's building and execution requirements from the outset.
Project activities, dependencies and coordination requirements are established up front.
Drawings, detailing and technical information are coordinated across teams.
Required materials and procurement activities are planned against the schedule.
Fabrication and production requirements are monitored through to dispatch readiness.
Dispatch, transportation and site delivery are coordinated around the execution sequence.
Material delivery is connected with erection and installation activities on the ground.
Outstanding requirements are tracked and coordinated through to project completion.
Final documentation and project closeout are supported as applicable to the project scope.
| Project Stage | Coordination Focus |
|---|---|
| Requirement | Scope and project requirements |
| Engineering | Drawings and technical coordination |
| Procurement | Material planning and availability |
| Manufacturing | Fabrication and production progress |
| Dispatch | Material readiness and transportation |
| Site Execution | Delivery and installation coordination |
| Completion | Outstanding work and documentation |
| Handover | Final coordination and project closeout |
Dependencies get flagged early instead of surfacing as delays once fabrication or delivery is already underway.
Engineering, procurement, manufacturing and site crews work off the same current information.
Dispatch and transportation are planned against the actual installation sequence, not a generic schedule.
Progress across every stage is visible, so decisions don't wait on someone chasing an update.
Schedules, status updates and approvals are documented as the project moves, not reconstructed afterward.
Project Management & Logistics sits inside our broader EPC / Turnkey approach, connecting planning through to post-handover support.
It's the coordination of engineering, procurement, manufacturing, transportation, site delivery, erection and project completion activities for PEB and industrial construction projects.
Yes — dispatch planning, transportation coordination, site delivery, unloading coordination and material movement planning, scoped to the project.
Yes. Coordination connects fabrication, material movement, transportation and site execution for industrial shed projects.
Yes, covering structural steel, roofing, cladding, logistics and site execution for warehouse builds.
Engineering, procurement, manufacturing, dispatch, delivery, site execution and completion activities, tracked together.
Yes, coordinated according to the project scope and documentation requirements agreed at the outset.
Yes, subject to site conditions, engineering assessment and the agreed project scope.
Yes — an integrated approach covering Design & Engineering, Procurement & Manufacturing, Civil & Site Execution, Project Management & Logistics and Post-Handover Support.
Planning, manufacturing, transportation and site execution work best when they're coordinated from day one. Tell us about your project and we'll help you plan the next stage.
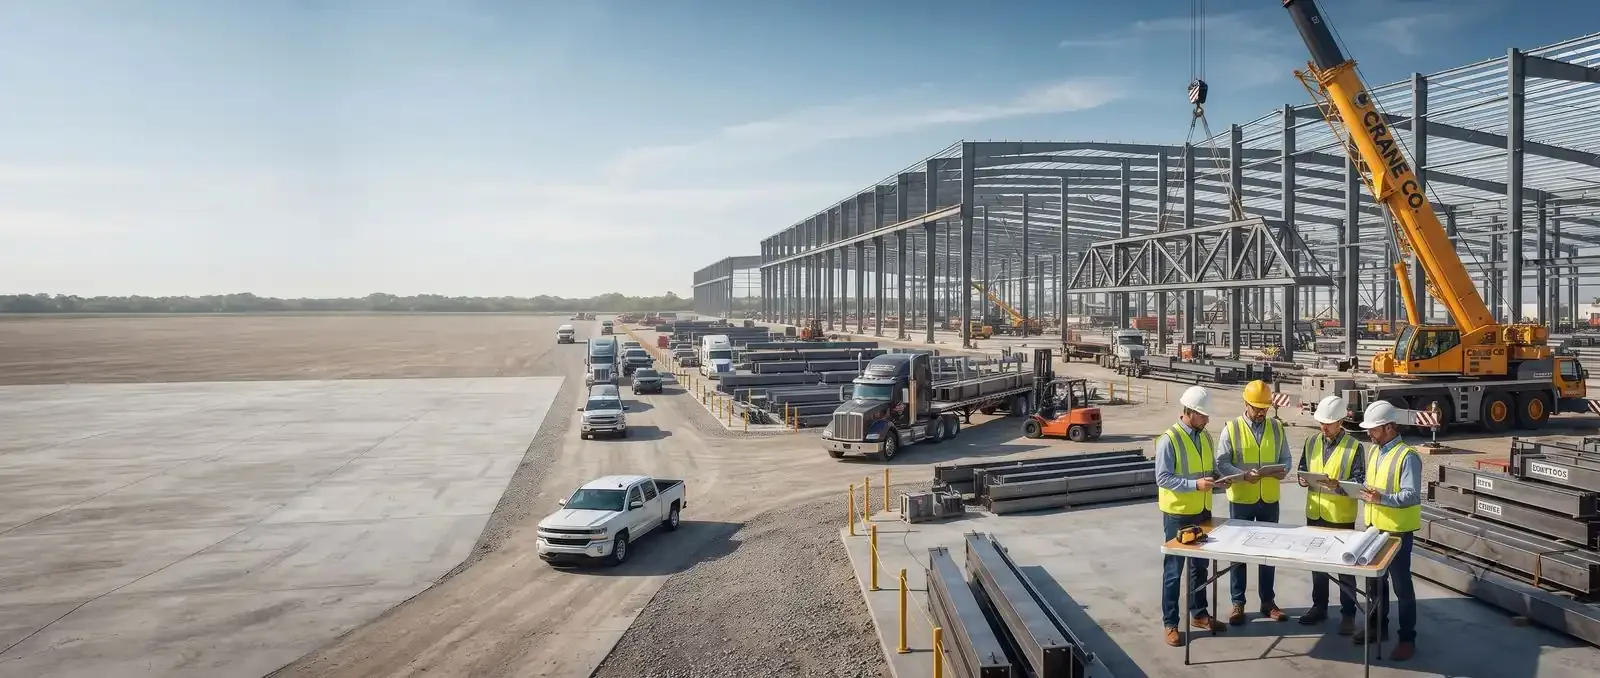
Project completion doesn't end with structural installation. Rohan Pre Engineered Building Systems supports the transition from project execution to building operation through final inspection, snag coordination, handover documentation and maintenance guidance.
It includes final inspection, snag coordination, documentation, maintenance guidance, rectification coordination and project closeout activities after a PEB or industrial project is completed.
A snag list is a record of outstanding, incomplete or corrective items identified during project inspection that require follow-up or closure before final handover.
Yes. Post-Handover Support is the final stage of Rohan's broader EPC / Turnkey Solutions framework, with exact scope defined according to the project.
Post-Handover Support covers the activities required to properly close out a project after the building structure has been installed. The exact scope depends on the project contract, completed work and customer requirements.
Project completion does not simply end with the installation of the building structure. Proper handover, documentation, final inspection, outstanding-item coordination and operational guidance are important parts of a successful project closeout.
Our post-handover support approach is designed to help clients transition from project execution to building operation through structured handover and post-completion coordination.
From final inspection through documentation, maintenance guidance and closeout, our post-handover approach is customized according to each project's requirements.
Completed work is reviewed according to the agreed project scope before closeout.
Minor outstanding items identified during inspection are recorded for tracking and closure.
Agreed project items requiring correction are coordinated with the relevant team through to closure.
Relevant project records are compiled as part of the final handover package.
Remaining administrative, technical and execution-related activities are brought together for closure.
Basic guidance is provided regarding building-related maintenance and operation.
Client questions after project completion are coordinated within the agreed project scope.
Post-handover coordination extends to modifications and expansions of completed facilities.
A structured, eight-step sequence carries a completed project from final review through to post-handover coordination.
Review the completed work against the agreed project scope.
Identify visible outstanding activities or project observations.
Document applicable pending or corrective items.
Coordinate agreed corrective activities with the relevant teams.
Compile applicable project and handover documentation.
Coordinate final review and clarification of project-related requirements.
Complete the agreed handover process.
Provide applicable follow-up communication and support within the agreed scope.
Post-handover requirements vary according to the completed building and its intended use.
Final inspection, completion review, snag closure, roofing & cladding coordination, drainage review and maintenance guidance.
Final inspection, handover documentation, outstanding-item coordination, roofing and cladding review, and project closeout.
Final project review, snag identification, rectification coordination, documentation and post-completion communication.
Final Inspection → Snag Identification → Rectification → Documentation → Handover → Maintenance Guidance.
Regular inspection and appropriate maintenance can help identify potential issues at an early stage. Any significant structural or technical concern should be evaluated by a suitably qualified professional.
Visual inspection of roofing areas for signs of damage, loose components or drainage-related concerns.
Inspection of cladding panels, joints, flashings and visible installation conditions.
Checking gutters, downspouts and drainage paths for blockages or visible damage.
Visual inspection for unusual damage, deformation or other conditions requiring technical evaluation.
Checking doors, windows, louvers, ventilators and other project-specific accessories.
Routine inspection covering flashings, gutters, downspouts and areas exposed to unusual site conditions.
Proper records help clients understand the completed project and support future maintenance. Documentation requirements vary according to the project's scope.
A structured post-handover process helps bring final project activities together and supports a smoother transition into building operation.
Post-handover coordination is planned as part of the broader project lifecycle, not as an afterthought.
Post-handover requirements are coordinated according to each project's specific conditions.
Final inspection and rectification are aligned with the original engineering and design intent.
The same site execution understanding carries through into final inspection and closeout.
Quality measures and adherence to quality norms are among Rohan's stated business strengths.
Relevant project and handover records are organized as part of the closeout process.
Post-completion queries are coordinated with the relevant team within the agreed scope.
Applicable follow-up support is available after handover according to the project scope.
Support is available from initial planning through completion and handover.
Post-Handover Support forms the final stage of our broader EPC / Turnkey Solutions approach, connecting project planning, manufacturing, site execution and project closeout.
Post-handover support can be relevant to projects across a wide range of building types. The applicable support depends on the completed project and agreed scope.
Post-Handover Support refers to assistance provided after project completion, including final inspection, snag coordination, documentation, maintenance guidance, rectification coordination and project closeout activities.
Yes. Final inspection coordination can be included according to the agreed project scope and project requirements.
A snag list is a record of outstanding, incomplete or corrective items identified during project inspection that require follow-up or closure.
Yes. Snag and punch-list coordination can be part of the post-handover process where included within the project scope.
Depending on the project, handover documentation may include approved drawings, inspection records, quality documents, completion records, maintenance information and other project-specific documents.
Maintenance guidance can be provided within the agreed scope. Actual maintenance procedures depend on the building components, project requirements and applicable manufacturer recommendations.
Yes. Post-handover coordination can support industrial sheds, including final review, snag coordination, documentation and applicable maintenance guidance.
Post-handover support can be provided for warehouse projects according to the agreed project scope, including handover, documentation, snag coordination and follow-up support.
Existing facilities can be considered for expansion or modification-related requirements, subject to site assessment and technical evaluation.
Yes. Post-Handover Support is positioned as the final stage of Rohan's broader EPC / Turnkey Solutions framework, with the exact scope defined according to the project.
Post-Handover Support in PEB construction includes final inspection, snag-list coordination, rectification follow-up, handover documentation, maintenance guidance, project closeout and post-completion coordination.
Post-handover support helps organize final project activities, close outstanding items, complete documentation and support the transition from construction to building operation.
A PEB project handover may include final inspection, completion review, snag closure, applicable project documentation and formal handover according to the agreed project scope.
Yes. Rohan Pre Engineered Building Systems provides post-handover coordination for PEB and industrial projects according to the agreed project requirements and scope.
A successful project is not only about completing construction — it is also about proper inspection, documentation, handover and transition into operation. Share your project details and we'll discuss the appropriate post-handover approach for final coordination, handover support, snag-list coordination, documentation, maintenance guidance, rectification coordination and project closeout.
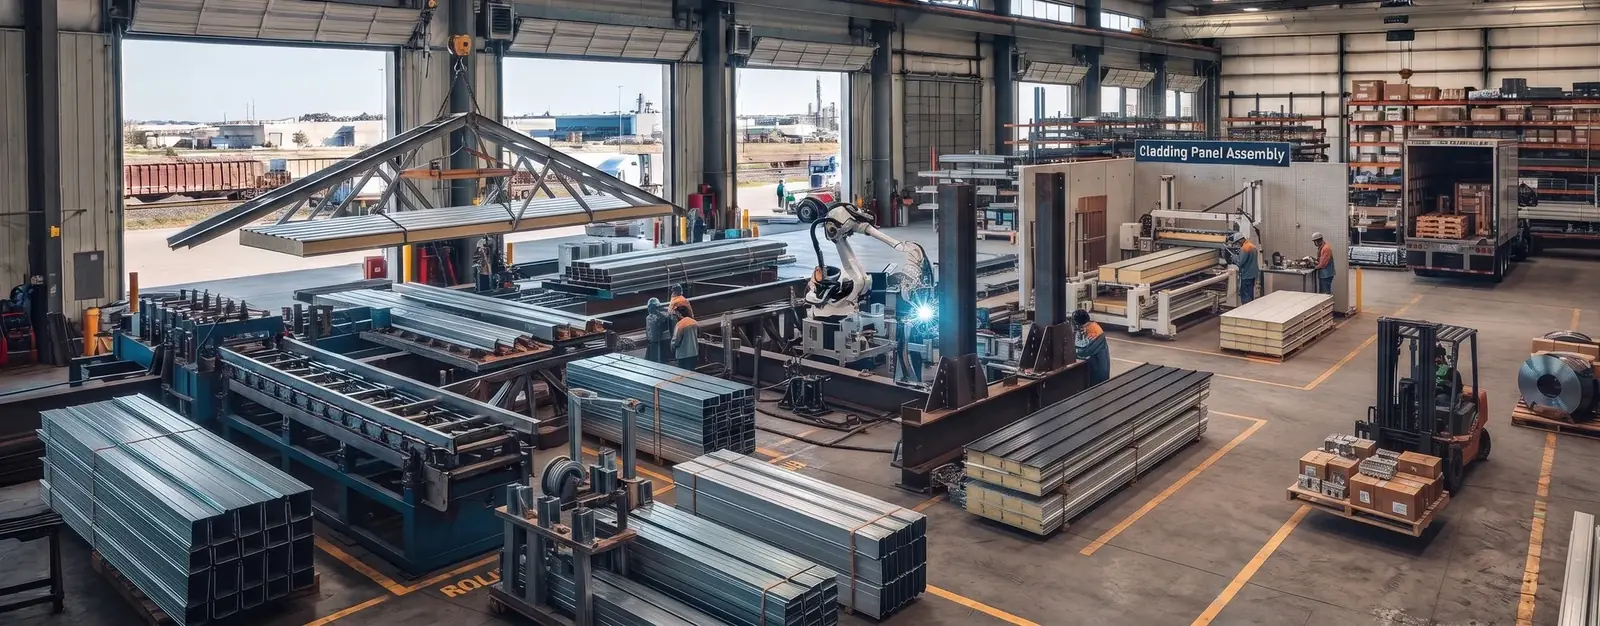
Rohan Pre Engineered Building Systems provides customized roofing, wall cladding, insulation and suspended ceiling solutions for industrial buildings, warehouses, factories, PEB structures, commercial facilities and cold storage applications — bringing together Metal Roofing Sheets, Wall Cladding & PUF Panels, and Suspended Ceiling Systems into one coordinated building envelope portfolio.
Roofing and cladding systems are building envelope components that cover and protect the building structure while also contributing to its appearance, weather protection, insulation strategy and functional requirements.
Our Roofing & Cladding Systems portfolio brings together Metal Roofing Sheets, Wall Cladding & PUF Panels, and Suspended Ceiling Systems to create coordinated building envelope and interior ceiling solutions — selected and configured according to the building type, application, architectural requirements, environmental conditions and project-specific engineering requirements.
Rohan Pre Engineered Building Systems provides roofing and cladding solutions for new construction, building expansion, renovation and project-specific requirements. The right roofing, wall cladding and ceiling system can contribute to building protection, appearance, functional performance and coordination with other building systems.
Durable and practical roofing sheet solutions for industrial, commercial, warehouse, factory and PEB buildings, planned according to building configuration, roof geometry, drainage and ventilation requirements.
Wall cladding and insulated PUF panel solutions for industrial, commercial, cold storage and temperature-controlled applications.
Suspended ceiling systems for industrial, commercial, office, institutional and PEB building applications.
Roofing and wall systems provide a protective external layer around the building.
Roof and wall assemblies can be designed to address project-specific weather and environmental conditions.
Insulated panels and other building envelope solutions can be incorporated where thermal control is an important requirement.
Modern metal roofing and cladding systems can provide a clean and coordinated architectural appearance.
Industrial buildings may require ventilation, natural lighting, access, insulation and service integration.
Properly selected components and coordinated detailing can make inspection and maintenance planning easier.
Pre-engineered buildings rely on coordinated roofing and wall systems to complete the building envelope — coordinated with the primary steel structure, secondary members, roof drainage, wall openings, doors, windows, ventilation, natural lighting, insulation, electrical, HVAC and solar mounting systems.
Industrial buildings often require roofing systems designed around production, storage, machinery and operational requirements — for manufacturing plants, industrial sheds, engineering units, warehouses, production facilities and factory buildings.
Wall cladding provides the external wall covering for industrial sheds, warehouses, factories, PEB buildings, manufacturing facilities, commercial buildings and logistics facilities, incorporating metal cladding, insulated panels, openings and ventilation elements.
PUF panels are insulated sandwich panels used where thermal insulation is important — cold storage, food processing, pharmaceutical facilities and temperature-controlled areas, selected according to project-specific thermal, structural and hygiene requirements.
Warehouses require envelope solutions planned around storage layout, building height, door openings, ventilation, natural lighting, drainage, insulation, loading areas, maintenance access and solar installation requirements.
Factory buildings often have specialized requirements coordinated with manufacturing areas, production lines, machinery, crane systems, ventilation, electrical systems, HVAC, insulation and solar installations.
Cold storage facilities require carefully planned envelope systems incorporating insulated panels for food cold storage, frozen food facilities, agricultural storage, pharmaceutical storage and temperature-controlled warehouses.
The building type, dimensions, application and project requirements are reviewed.
Roofing, cladding and ceiling requirements are coordinated with the overall building design.
Required sheets, panels, accessories, fasteners and related components are planned.
Components are prepared according to the approved project requirements.
Roofing, wall cladding or ceiling systems are installed according to the project sequence.
Connections, overlaps, interfaces and other installation details are checked.
The completed installation is reviewed for alignment, coordination and overall workmanship.
For new buildings, roofing and cladding should ideally be considered during the initial design stage — allowing coordination with structural steel, building dimensions, roof drainage, doors, windows, ventilation, HVAC, electrical systems, insulation, solar mounting systems and interior ceiling systems.
Roofing and cladding systems may also be required for existing buildings during renovation, expansion, roof replacement, wall modification, insulation improvement, refurbishment, solar installation or functional upgrades. Existing structures should be evaluated before carrying out modifications.
| Solution | Primary Application | Typical Building Types |
|---|---|---|
| Metal Roofing Sheets | External roof covering | Industrial, warehouse, factory, PEB |
| Wall Cladding | External wall covering | Industrial, warehouse, factory, PEB |
| PUF Panels | Insulated wall/roof applications | Cold storage, food, pharmaceutical, specialized facilities |
| Suspended Ceiling | Internal ceiling and service coordination | Commercial, office, industrial, PEB |
| Complete Roofing & Cladding System | Integrated building envelope | Industrial and commercial projects |
Systems can be selected according to the building's specific requirements.
Roof and wall systems form an important protective layer around the structure.
Roofing, cladding and ceiling systems can be coordinated with building services.
Insulated panels can be incorporated where required by the project.
Coordinated roofing and cladding can create a clean and professional building exterior.
Solutions can be coordinated with pre-engineered steel building systems.
Roofing, cladding and ceiling systems can be planned according to project requirements.
Our solutions can be coordinated with pre-engineered steel buildings and associated structural systems.
Solutions are designed for practical applications across warehouses, factories, industrial facilities and other buildings.
Roofing, wall cladding, insulation and ceiling requirements can be considered together with the overall building system.
Our portfolio spans PEB buildings, industrial sheds, factory buildings, cold storage, aircraft hangars, mezzanine floors, structural steel fabrication and solar mounting structures.
Roofing and cladding systems are building envelope solutions used to cover and protect roofs and external walls while addressing architectural, functional, insulation and environmental requirements.
The category includes Metal Roofing Sheets, Wall Cladding & PUF Panels, and Suspended Ceiling Systems.
Metal roofing sheets are commonly used as external roof coverings for industrial sheds, warehouses, factories, PEB buildings and other suitable structures.
PUF insulated panels are used where thermal insulation is an important part of the building design, including cold storage, food processing, pharmaceutical and temperature-controlled applications.
A suspended ceiling is a secondary ceiling system installed below the structural roof or floor level to provide an organized interior finish and coordinate building services such as lighting, HVAC and electrical systems.
Roofing and cladding systems are building envelope solutions used to cover and protect roofs and external walls while addressing project-specific functional, architectural, insulation and environmental requirements.
Rohan Pre Engineered Building Systems provides three primary solutions under this category: Metal Roofing Sheets, Wall Cladding & PUF Panels, and Suspended Ceiling Systems.
Yes. Rohan provides metal roofing sheet solutions for industrial sheds, warehouses, factories, PEB buildings and other suitable applications.
Yes. Wall cladding and PUF panel solutions are available for industrial, warehouse, factory, cold storage and other suitable applications.
PUF insulated panels can be used where thermal insulation is an important requirement, including cold storage, food processing, pharmaceutical and temperature-controlled facilities.
Suspended ceiling systems are used to create a secondary ceiling level and can help coordinate lighting, HVAC, electrical services, access panels and other building services.
Yes. Roofing and cladding solutions can be planned according to building dimensions, application, architectural requirements and project-specific engineering conditions.
Yes. Metal roofing, wall cladding, insulated panels and suspended ceiling systems can be coordinated with suitable PEB building designs.
Yes, depending on the condition and suitability of the existing structure. Existing buildings should be assessed before modifications or additional systems are installed.
Selection depends on the building type, application, roof design, environmental conditions, insulation requirements, drainage, ventilation, services and overall project requirements.
Rohan Pre Engineered Building Systems can help you select suitable roofing, wall cladding, insulated panel and suspended ceiling solutions according to your project requirements.
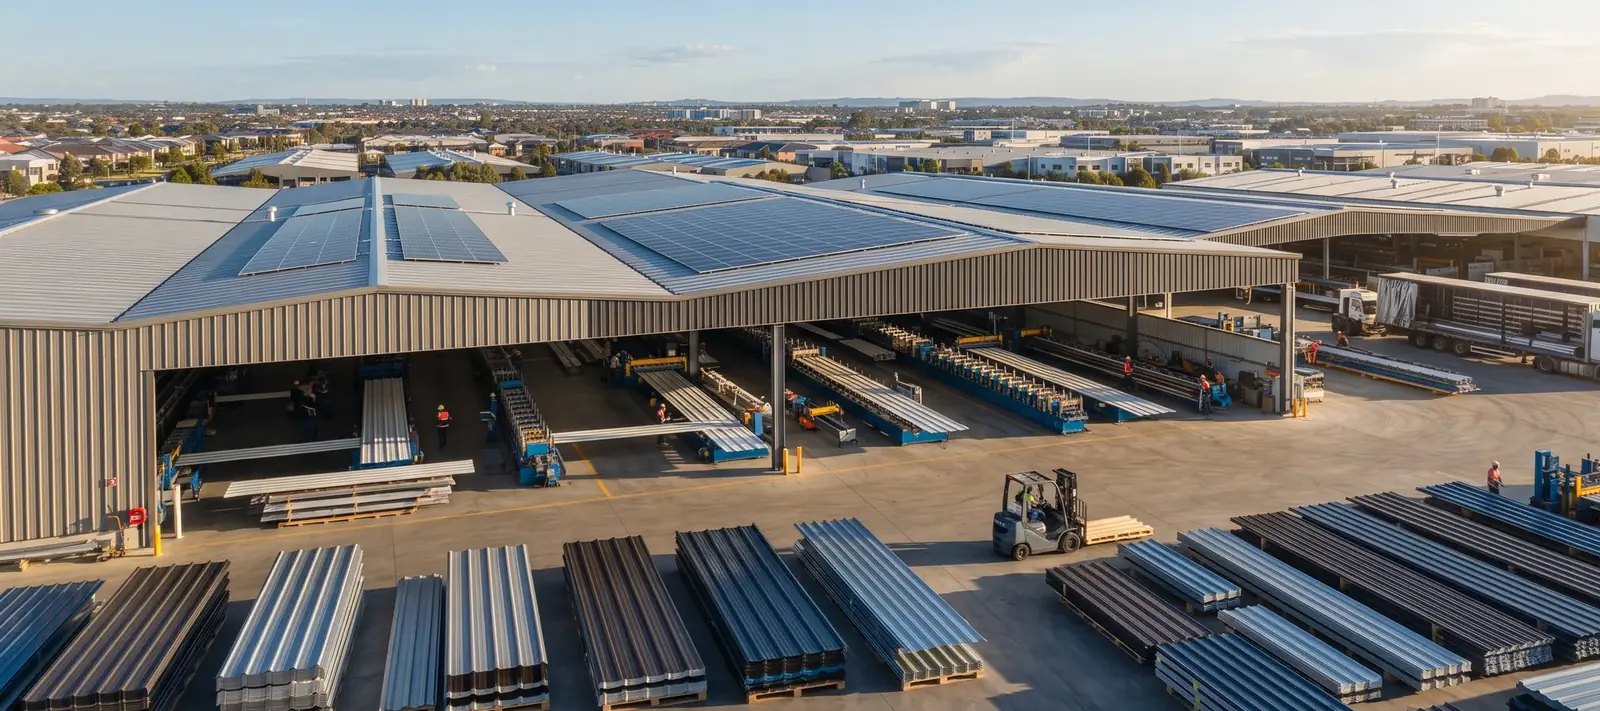
A roof has one job: keep the weather out and the building envelope working, whatever's underneath it. We supply and coordinate metal roofing sheets around your building's structure, insulation and drainage needs — for industrial sheds, warehouses, factories and pre-engineered steel buildings.
Metal roofing sheets are lightweight building-envelope components manufactured from metal and formed into profiles suitable for roofing applications. Ours are coordinated as part of the full building envelope — planned around the structure, the insulation, and the drainage the roof actually needs to handle.
A roof isn't a separate product bolted onto a finished building — it's part of the structural and thermal system from day one. Metal roofing sheets give you a lightweight, coordinated envelope solution that integrates with steel framing, purlins, insulation and drainage as one system.
Formed with specific rib or profile patterns for structural and functional performance — commonly used for industrial sheds, warehouses, factories, workshops and storage buildings.
Featuring a repeating corrugated profile, suitable for a range of industrial, commercial and utility applications.
Designed and coordinated specifically for pre-engineered steel buildings, integrating with primary framing, purlins, insulation, flashings, ridge components and gutters.
Where thermal performance matters, an insulated roofing assembly can be considered for temperature-sensitive spaces, industrial facilities, warehouses and manufacturing buildings.
Roofing profile influences water drainage, sheet stiffness, installation arrangement and roof appearance — selected against the building's design, not applied uniformly.
Corrosion resistance, environmental exposure, expected service conditions and maintenance requirements all shape the metal substrate and coating specification.
Colour, environmental conditions, corrosion considerations and architectural appearance guide the finish, not just aesthetics alone.
Insulated assemblies are specified according to the building's intended use — temperature-sensitive spaces, warehouses or manufacturing facilities each call for a different approach.
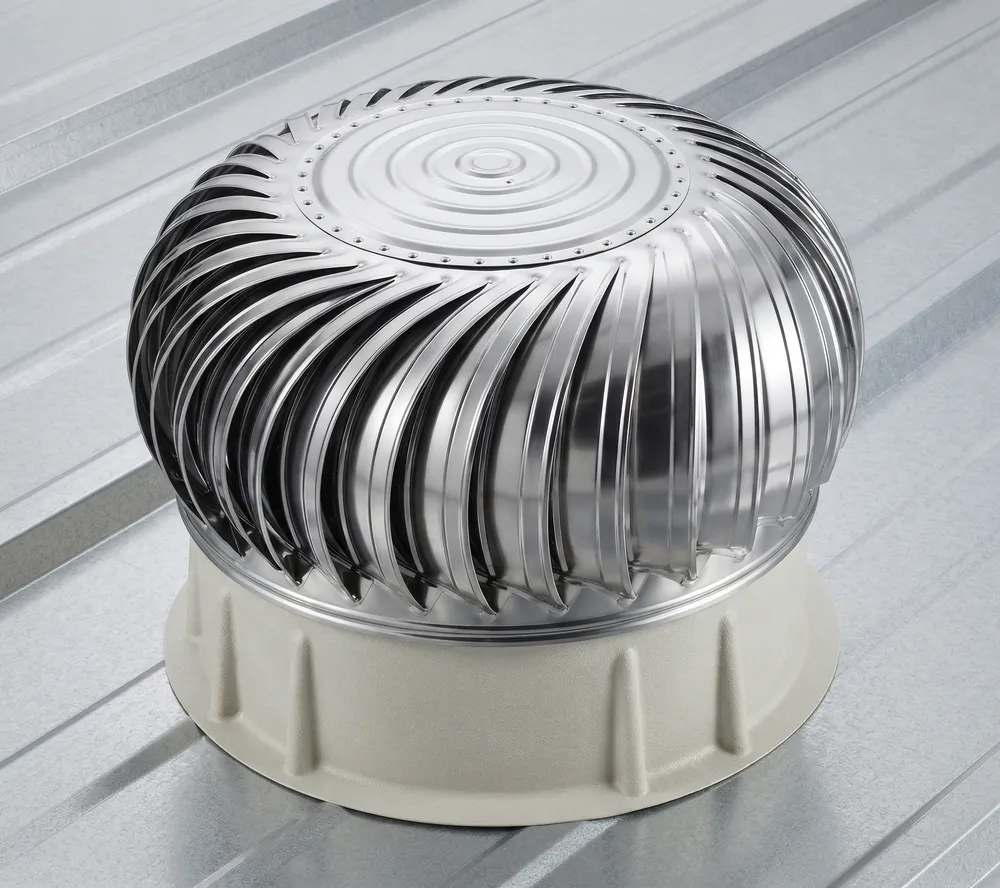
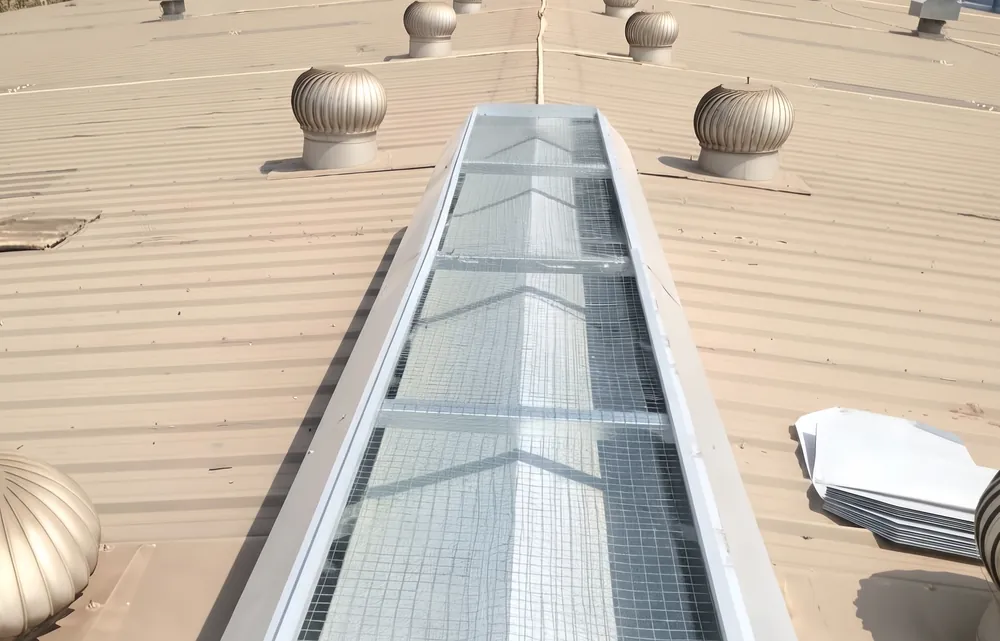
Roof ventilators, ridge ventilation, louvers, skylights and translucent elements are planned alongside the roofing system, not added after.
Gutters, downpipes, valleys and outlets are designed according to roof geometry, site conditions and project requirements.
Industrial sheds, warehouses, factories and PEB buildings each place different demands on a roofing system — storage conditions, machinery, ventilation and drainage all matter. We coordinate the roofing solution around what the building is actually used for.
The supporting steel structure and purlins are checked before roofing installation.
Roofing sheets, fasteners and accessories are inspected before installation.
Sheets are positioned according to the approved roof layout.
Sheets are properly aligned and overlapped according to the selected roofing system.
Suitable fasteners are used according to the roofing specification.
Ridge, edge, valley and other required flashings are installed.
Gutters, downpipes and other drainage components are coordinated.
The completed roof is inspected for alignment, fastening, joints, flashings and other project requirements.
A properly selected and installed roof provides a durable envelope for industrial and commercial buildings.
Roofing systems are coordinated with primary framing, purlins and the overall structural design.
Roofing is planned together with insulation and drainage systems, not specified in isolation.
Profile, coating and finish can be matched to the building's function and appearance requirements.
Structure preparation, sheet installation, flashing and drainage are managed as one sequenced process.
Metal roofing systems scale efficiently across large-span industrial, warehouse and PEB structures.
| Feature | Metal Roofing Sheets | Conventional Roofing |
|---|---|---|
| Construction | Lightweight building-envelope solution | Depends on selected construction method |
| Installation | Coordinated sheet installation | May involve more construction layers |
| Weight | Generally lightweight | Varies by system |
| PEB Compatibility | Highly suitable | Depends on system |
| Industrial Applications | Widely suitable | Suitable depending on design |
| Profile Options | Multiple profiles available | Depends on roofing material |
| Insulation Integration | Can be integrated | Depends on system |
| Maintenance | Routine inspection and maintenance required | Depends on roofing type |
Formed metal building-envelope components used to cover and protect roofs of industrial, commercial, warehouse and other structures.
Industrial sheds, warehouses, factories, workshops, commercial structures, agricultural buildings and pre-engineered steel buildings.
Yes — they can be specifically coordinated with the structural framing, purlins, insulation and drainage systems of pre-engineered steel buildings.
Yes. Where thermal performance is required, metal roofing can be incorporated into an insulated roofing assembly based on project requirements.
Yes — coordinated with insulation, ventilation, natural lighting and drainage requirements as needed.
Yes — integrated with manufacturing, ventilation, insulation, machinery and building-envelope requirements.
Building application, roof design, environmental conditions, material, coating, insulation requirements, drainage, maintenance and project budget.
Yes — periodic inspection of fasteners, joints, flashings, drainage components and visible roof conditions is recommended.
They may be suitable, subject to assessment of the existing structure, roof condition and proposed roofing system.
Yes — profile, finish, insulation arrangement and associated accessories can all be configured to project requirements.
Service life depends on the selected material, coating, environmental exposure, installation quality, maintenance and project conditions.
Share your building design, application and environmental conditions — our team will help coordinate the right roofing solution.
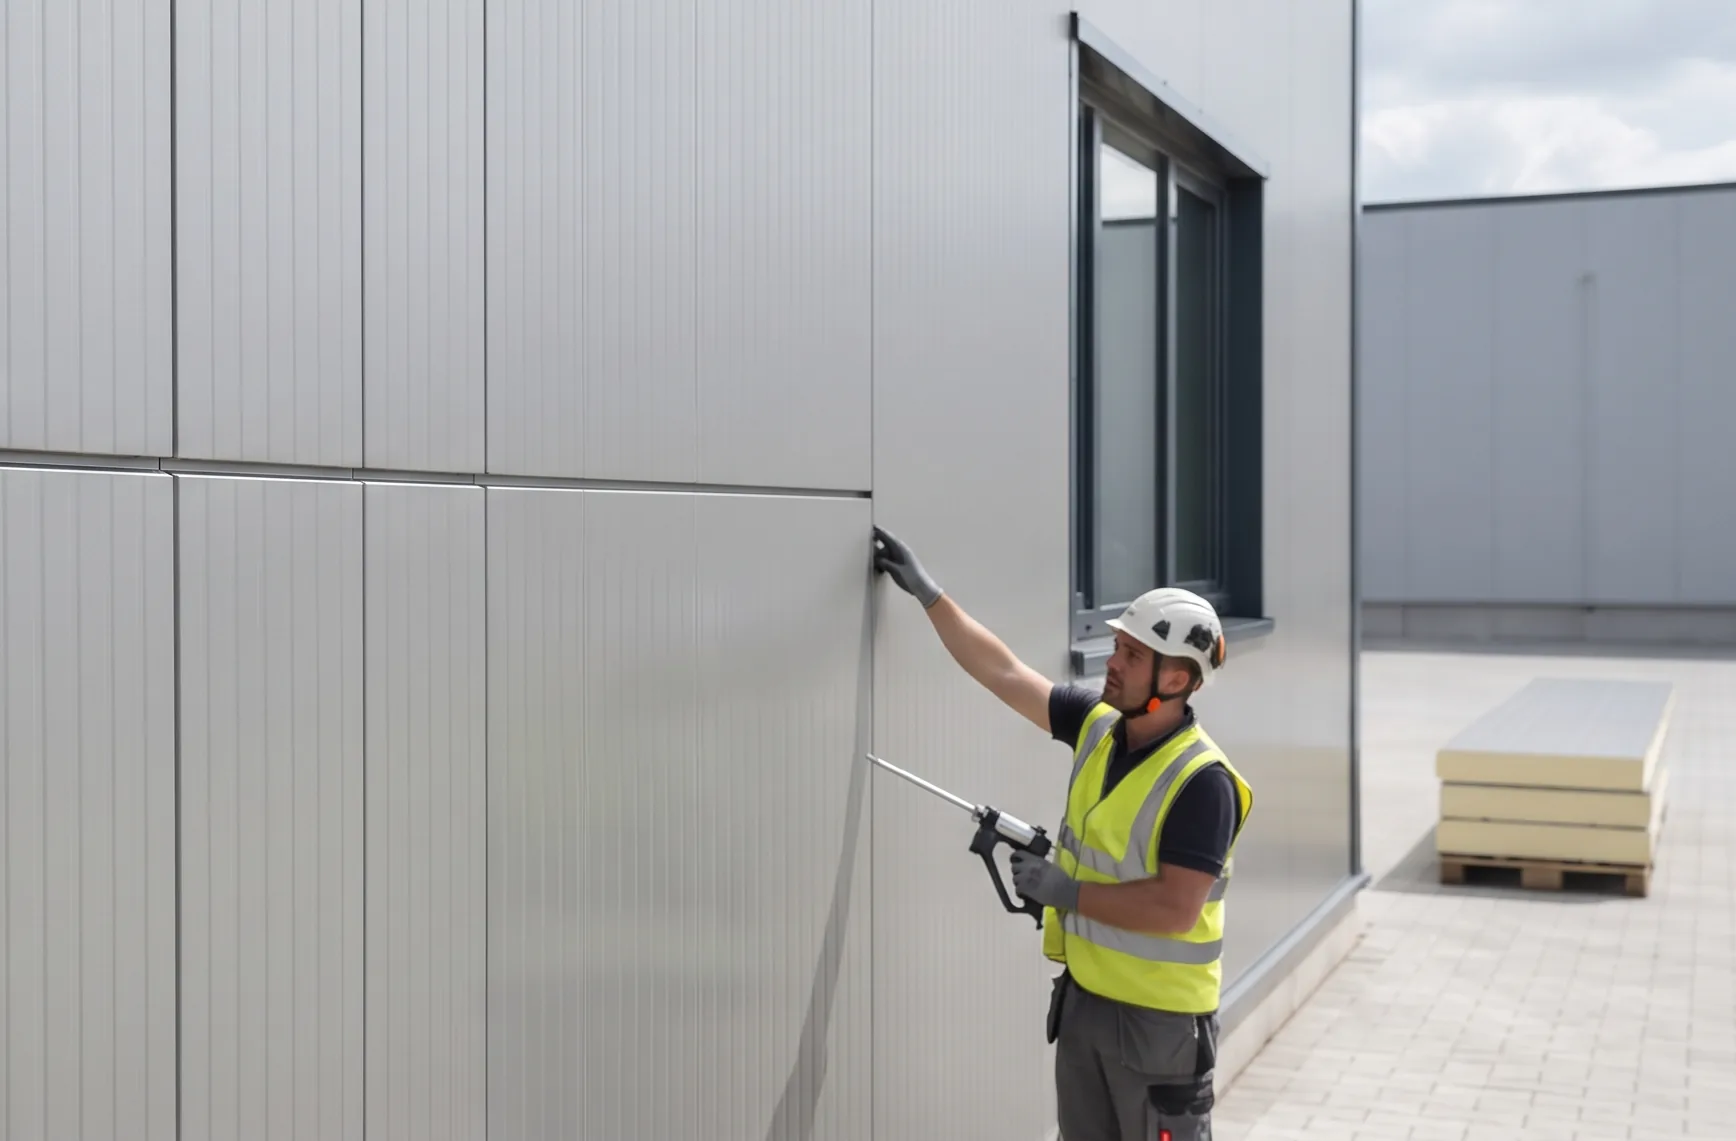
The wall is the other half of the building envelope — the part that has to enclose, protect and, in many cases, keep the inside at a different temperature from the outside. We supply and coordinate metal wall cladding and insulated PUF panels for industrial sheds, warehouses, factories, cold storage facilities and pre-engineered steel buildings.
Wall cladding is an external or internal building-envelope system installed over a supporting structure to enclose and protect a building — providing weather protection, architectural appearance and compatibility with steel structures.
PUF panels are insulated sandwich panels that typically consist of metal facing layers with a polyurethane foam insulation core, combining wall enclosure and insulation into a single panel system for applications where thermal performance matters.
A wall isn't just a barrier bolted to the frame — it's coordinated with the structure, the openings, the ventilation and, where required, the insulation the building actually needs. Metal cladding gives you a lightweight, practical enclosure; PUF panels bring insulation and enclosure together in a single panelized system.
Profiled metal sheets installed over the building's secondary structural system to create the external wall envelope — suited to industrial sheds, warehouses, factory buildings, workshops and storage facilities.
Sandwich panels combining external and internal metal surfaces with an insulation core, considered for buildings requiring improved thermal performance.
Wall panels using polyurethane foam as the insulation core, suitable for temperature-sensitive and industrial applications.
An integrated wall construction solution consisting of facing sheets and an insulated core, for cold storage, food processing and controlled environments.
Where appearance is an important consideration, cladding profiles, colours and finishes can be selected to complement the building's architectural design.
Building application, environmental exposure, corrosion considerations, appearance and maintenance requirements all shape the metal substrate and coating specification — not a single default.
Required thermal performance, internal operating conditions, panel thickness and joint configuration determine the PUF core specification for each project.
The required insulation thickness should be established based on the project's performance requirements rather than applying a standard thickness across every application.
Panel joints and sealing arrangements contribute to air movement control, moisture control and thermal continuity across the whole wall system.
Industrial sheds, warehouses, factories, cold storage and pharmaceutical facilities each place different demands on a wall system — enclosure, insulation, hygiene and operating conditions all matter. We coordinate the wall solution around what the building is actually used for.
The supporting steel structure and secondary members are checked before cladding installation.
Panels, sheets, flashings, fasteners and accessories are inspected before installation.
The installation layout is established according to the approved drawings.
Wall panels or sheets are positioned and aligned with the building structure.
Appropriate fasteners are installed according to the selected system.
Panel joints, overlaps and connection details are completed according to the system requirements.
Corners, edges, openings and other required areas are finished with appropriate flashings and trims.
Doors, windows, louvers and other openings are checked and coordinated.
The completed wall system is inspected for alignment, joints, fastening, flashings and overall installation quality.
A properly selected and installed wall system provides weather protection and a durable envelope for industrial and commercial buildings.
Insulated PUF panels help support controlled internal conditions where the building's use requires it.
Wall systems are coordinated with primary framing, girts and the overall structural design.
Profile, coating and finish can be matched to the building's function and appearance requirements.
Doors, windows, louvers, flashings and drainage are planned together with the wall system, not added after.
Panelized wall systems scale efficiently across large-span industrial, warehouse, cold storage and PEB structures.
| Feature | PUF Insulated Panels | Conventional Wall Construction |
|---|---|---|
| Construction Type | Prefabricated insulated panel system | Site-built wall system |
| Insulation | Integrated into panel | Usually installed separately |
| Installation | Panel-based installation | Multiple construction stages |
| Weight | Generally lightweight | Depends on construction material |
| PEB Compatibility | Highly suitable | Requires separate structural coordination |
| Thermal Performance | Designed around insulated core | Depends on wall assembly |
| Internal Finish | Can provide a consistent panel surface | Depends on finishing system |
| Industrial Applications | Highly suitable | Suitable depending on design |
| Feature | Metal Wall Cladding | PUF Insulated Panels |
|---|---|---|
| Primary Function | Building enclosure | Enclosure + insulation |
| Insulation | May require separate system | Integrated insulation core |
| Typical Applications | Sheds, warehouses, factories | Cold storage, controlled spaces, factories |
| PEB Integration | Highly suitable | Highly suitable |
| Thermal Control | Depends on assembly | Designed with insulated core |
| Appearance | Multiple profiles and finishes | Panel-based appearance |
| Installation | Sheet and accessory installation | Panel installation |
| Best Used When | General enclosure is required | Thermal performance is important |
A building-envelope system installed over a supporting structure to enclose and protect a building. Metal wall cladding is commonly used for industrial sheds, warehouses, factories and pre-engineered steel buildings.
Insulated sandwich panels that generally consist of metal facing layers with a polyurethane foam insulation core, used for walls and other building-envelope applications where insulation is required.
Metal wall cladding primarily provides building enclosure, while PUF panels combine wall enclosure with an integrated insulation core. The appropriate system depends on the building's functional and thermal requirements.
Yes — PUF panels can be used as part of cold storage wall systems where thermal insulation is required, designed as part of the complete insulated building envelope.
Yes — for suitable processing and packaging areas, with surface, joint, insulation and hygiene requirements established according to the specific facility.
They can be used in selected pharmaceutical and controlled-environment applications where insulated, cleanable wall systems are required, per the facility's technical requirements.
Yes — metal wall cladding and insulated panels can be coordinated with the secondary structural system of a pre-engineered steel building.
There is no single thickness suitable for every project — it should be determined based on thermal performance requirements, building application, environmental conditions and project specifications.
Performance depends on panel joints, fasteners, flashings, seals and installation quality as well as the panel itself. Proper detailing and installation are important for moisture management.
Yes — dimensions, profile, colour, finish, openings, insulation requirements and architectural considerations can all be selected per project.
Yes — selected existing buildings can be evaluated for cladding replacement, with the existing structure and supporting members assessed before installing a new system.
Service life depends on panel construction, facing material, coating, environmental exposure, installation quality and maintenance — a specific expectation should be based on the selected product and project conditions.
Share your building design, application and thermal requirements — our team will help coordinate the right wall cladding or PUF panel solution.
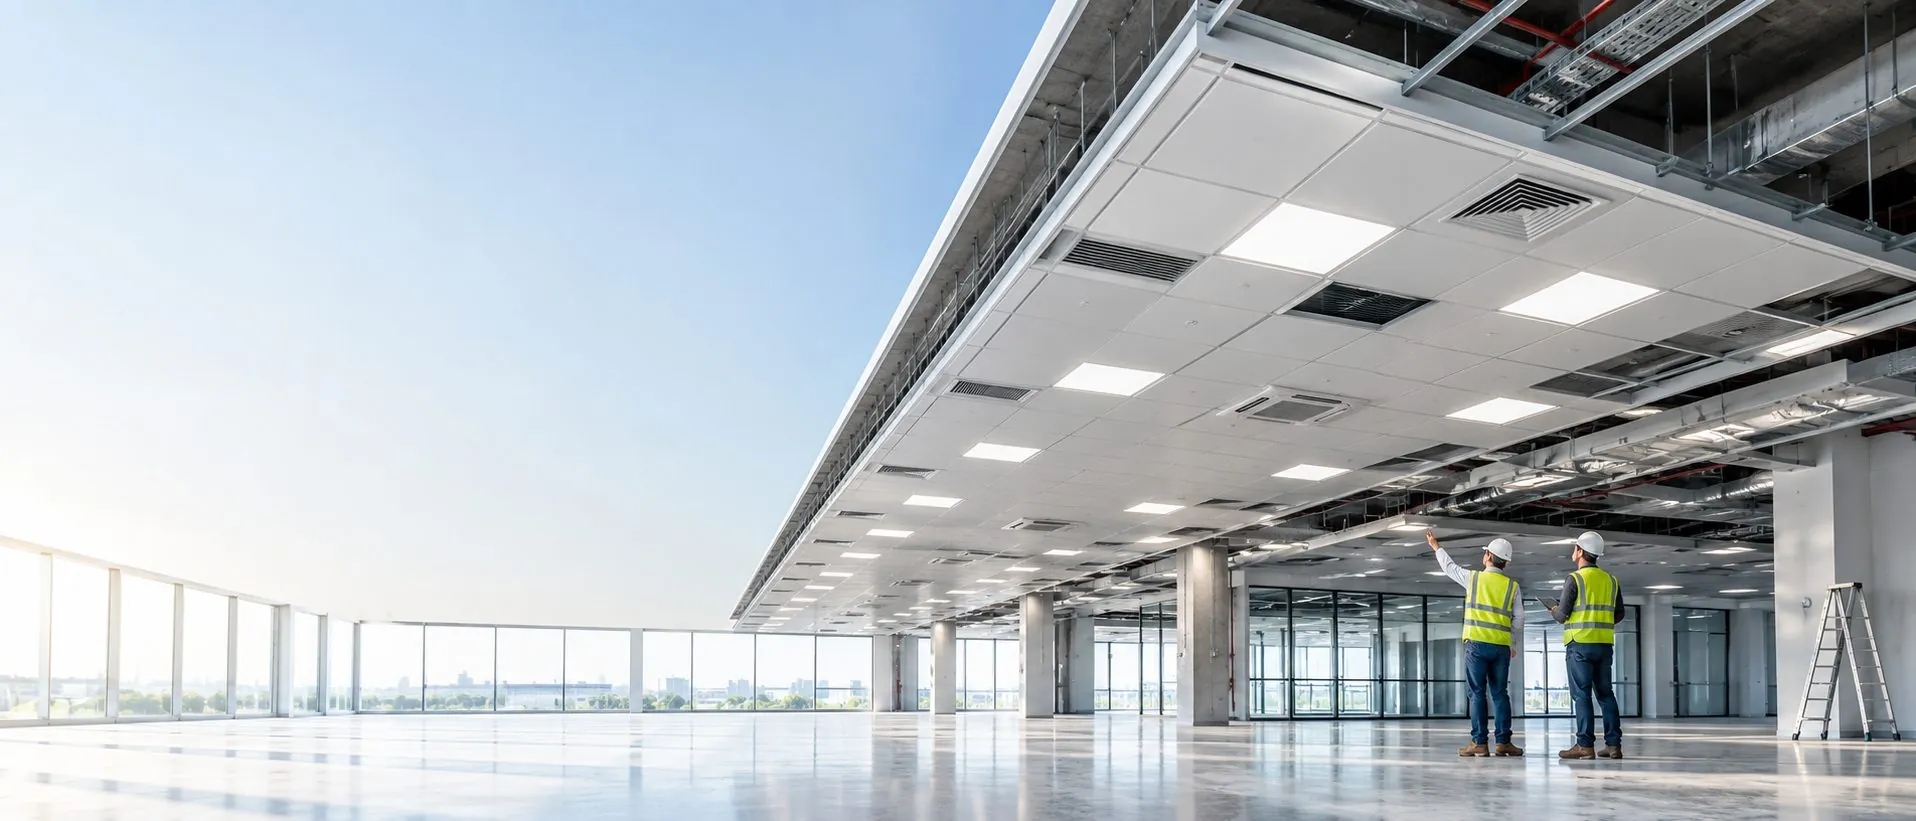
A ceiling isn't just a finished surface — it's the layer that hides and coordinates everything running above it: lighting, HVAC, electrical, communication and fire-safety services. We plan and install suspended ceiling systems for offices, commercial buildings, industrial facilities, warehouses, institutional spaces and pre-engineered steel buildings.
A suspended ceiling, also known as a false ceiling or dropped ceiling, is a secondary ceiling installed below the main structural ceiling using a supporting suspension framework, with ceiling panels or boards installed within it.
The void between the structural ceiling and the suspended ceiling can accommodate electrical wiring, lighting fixtures, HVAC services, communication cables and fire and safety-related services — coordinated as part of one system, not added on after.
A properly planned suspended ceiling gives you a clean, organized interior appearance while providing the space and access needed to coordinate lighting, HVAC, electrical and communication services — for new buildings and renovation projects alike.
Framework-based ceiling systems that hold ceiling panels — commonly considered where access to services above the ceiling is important, for offices, commercial spaces and institutional buildings.
Metal panels or components supported by a suitable suspension framework, considered where a durable and structured ceiling finish is required.
Mineral fibre ceiling panels selected for applications where acoustic and interior performance requirements form part of the project specification.
Provide a continuous finished ceiling appearance and are commonly considered for commercial and interior applications.
Considered for spaces where controlling interior sound characteristics is an important design requirement, depending on the selected material and room design.
Clip-in systems provide a clean, organized modular ceiling appearance; lay-in panels sit within a supporting grid and allow access to the ceiling void by removing individual panels.
Metal ceiling panels, gypsum boards, mineral fibre panels, acoustic panels and aluminium components are selected according to building application, architectural requirements and maintenance needs.
Primary components support the ceiling framework and transfer loads to the suspension system, while cross members create the grid that supports individual panels.
Suspension components connect the framework to the structural surface above; perimeter sections provide edge support around walls and other boundaries.
Panels or boards form the visible finished surface, secured with project-specific fasteners and accessories according to the selected system.
Offices, commercial buildings, industrial facilities, warehouses and PEB buildings each place different demands on a ceiling system — lighting layouts, HVAC routes, maintenance access and appearance all matter. We coordinate the ceiling around what the space is actually used for.
Existing structural and architectural conditions are reviewed before installation.
Ceiling level, grid arrangement, service locations and room dimensions are coordinated.
The ceiling design is checked against the structure, lighting, HVAC, electrical and other services.
Ceiling levels and grid positions are marked accurately on site.
Suspension components are connected to the structural support, and main and cross members are installed to form the ceiling framework.
Edge sections are installed around walls and other boundaries.
Lighting fixtures, HVAC components and other services are coordinated with the ceiling system.
Panels or boards are installed according to the selected ceiling system.
Access panels and edge details are completed, and the ceiling is inspected for alignment, appearance and coordination with services.
A properly planned suspended ceiling gives professional commercial and industrial interiors a clean, finished surface.
Electrical, lighting, HVAC and communication services are coordinated within the ceiling void rather than exposed or in conflict.
Layouts can be adapted to room dimensions, lighting positions, partitions and service requirements.
Depending on the system, removable or accessible panels support ongoing maintenance activities.
Suspended ceilings can be used to modernize existing interiors alongside lighting and HVAC upgrades.
The same coordinated approach applies to offices, commercial spaces, industrial facilities and PEB buildings.
| Feature | Suspended Ceiling | Conventional Ceiling |
|---|---|---|
| Installation | Secondary ceiling system | Direct ceiling construction |
| Service Space | Provides ceiling void | Generally limited |
| Maintenance Access | Can be designed for access | May require additional work |
| Service Integration | Convenient for coordinated services | Depends on construction |
| Layout Flexibility | High | Comparatively limited |
| Renovation Suitability | Suitable for many renovation applications | Depends on existing construction |
| Appearance | Modular or continuous finish options | Conventional finished surface |
A secondary ceiling installed below the main structural ceiling using a suspension framework to support ceiling panels or boards.
It's commonly referred to as a false ceiling or dropped ceiling.
Offices, commercial buildings, industrial facilities, warehouses, institutions, retail spaces and other building interiors.
Yes — in selected areas of PEB buildings when an interior finished ceiling is required, coordinated with the building structure and services.
Yes — suitable lighting fixtures can be integrated into the ceiling layout depending on the selected system.
Yes — the ceiling void can accommodate and coordinate with HVAC and other building services, subject to the project design.
Yes — ceiling layouts can be coordinated with lighting, HVAC, electrical and communication services.
Yes — in enclosed areas such as offices, meeting rooms, control rooms and staff areas where a finished ceiling is required.
Depending on the system, materials may include metal panels, gypsum boards, mineral fibre panels, acoustic panels and other project-specific materials.
Installation generally involves site inspection, setting out, suspension installation, framework installation, service coordination, panel installation and final inspection.
Selection depends on building type, ceiling height, appearance, maintenance access, environmental conditions, service requirements and project specifications.
Yes — suspended ceiling systems can be planned according to project-specific architectural, structural and service coordination requirements.
Share your building layout, service requirements and project objectives — our team will help plan a suspended ceiling solution coordinated with your structure and services.
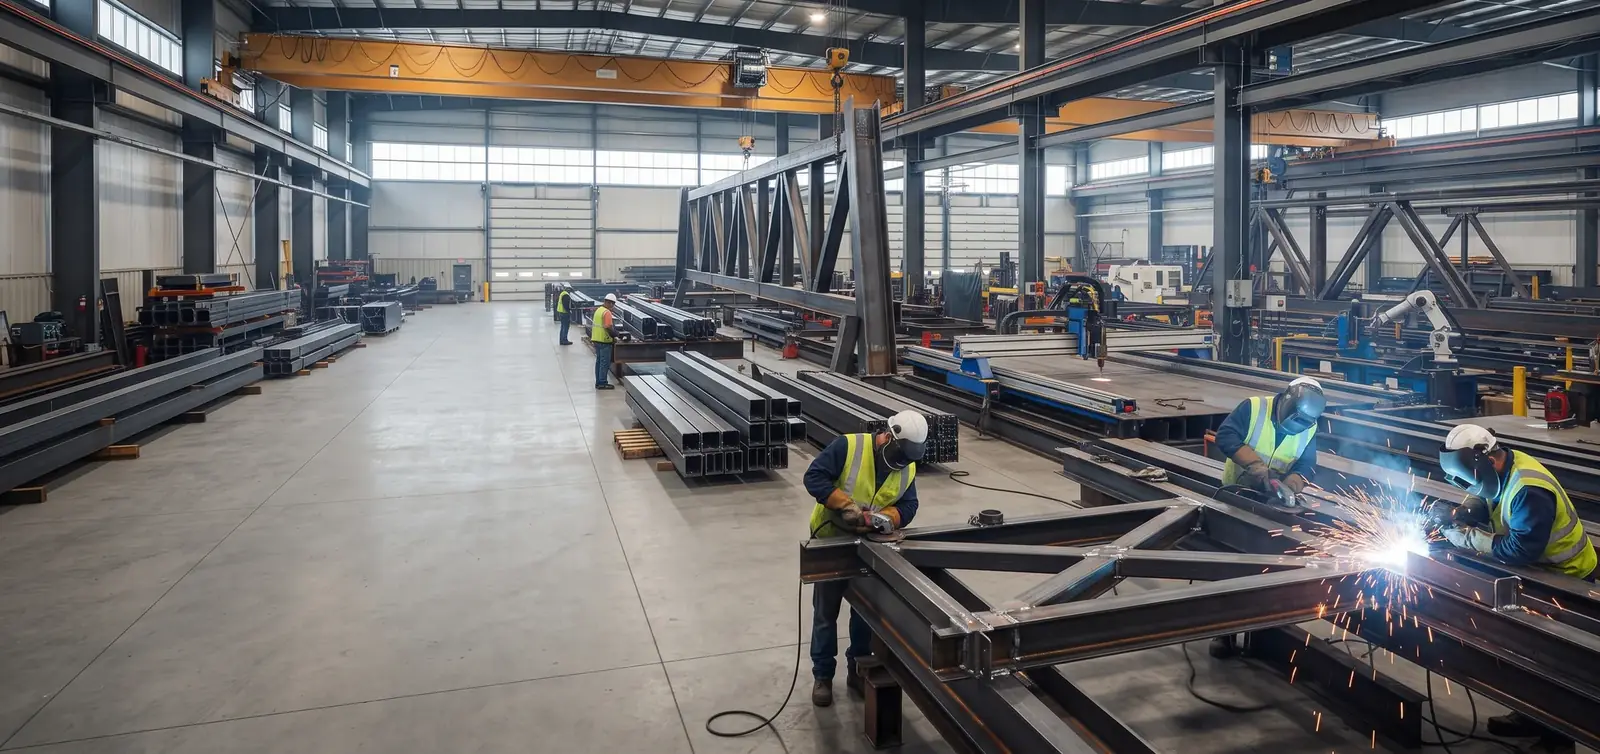
Rohan Pre Engineered Building Systems provides customized structural components and steel fabrication solutions for industrial buildings, warehouses, factories, PEB structures, commercial facilities, infrastructure projects and solar applications — combining Structural Steel Fabrication and Solar Mounting Structures into a single, coordinated portfolio.
Structural components are engineered or fabricated elements that form, support or complement the structural and functional systems of a building or industrial facility — from fabricated steel components and structural assemblies to engineered solar panel support structures.
Our Structural Components portfolio combines Structural Steel Fabrication and Solar Mounting Structures to support the construction, expansion and functional requirements of modern steel buildings, developed according to project requirements and coordinated with the overall building design.
Rohan Pre Engineered Building Systems provides structural component solutions for projects where strength, dimensional accuracy, functional integration and project-specific engineering are important. Each solution can be planned according to the project's structural, architectural and operational requirements.
Customized steel fabrication for industrial, commercial and infrastructure applications, including the preparation and fabrication of steel members, assemblies, platforms, supports and other project-specific structural components.
Customized solar mounting structures designed to support rooftop, industrial and ground-mounted solar installations, planned according to the building, installation environment, solar layout and project-specific engineering requirements.
Components can be designed to integrate with the primary building structure and other project systems.
Steel platforms, mezzanines, support structures and other fabricated components can improve the functionality of industrial and commercial facilities.
Different buildings have different layouts, equipment requirements, access conditions and operational needs. Customized components help address project-specific requirements.
Proper detailing and fabrication help coordinate structural components with roofing, cladding, equipment, services and other building elements.
Solar mounting structures can provide a suitable structural framework for integrating solar panels with selected rooftops and other project environments.
Pre-engineered buildings often require additional structural components depending on their application — mezzanine floors, steel platforms, staircases, equipment supports, service supports, canopy structures, solar mounting structures and customized structural assemblies, coordinated with the overall PEB building design.
Industrial sheds may require additional steel components for production, storage, access, equipment and utility requirements — supporting manufacturing areas, storage areas, equipment zones, elevated platforms, maintenance access, internal circulation, utility installations and solar integration.
Warehouses can require structural components beyond the main building frame — mezzanine floors, storage platforms, steel staircases, equipment supports, service platforms, structural supports and rooftop solar mounting structures, coordinated with warehouse layout and operational requirements.
Factory buildings frequently require customized structural elements to accommodate machinery, production systems, access requirements and services — machine support structures, equipment platforms, mezzanine floors, steel staircases, service platforms and rooftop solar mounting structures.
Structural steel fabrication involves converting steel materials into project-specific structural members and assemblies through processes such as cutting, drilling, fitting, welding, assembly and finishing.
Structural components should not be treated as isolated elements — their relationship with the overall building system is important. This integrated approach helps maintain better coordination between structural and functional requirements.
| Feature | Structural Steel Fabrication | Solar Mounting Structures |
|---|---|---|
| Primary Purpose | Fabricated structural components and assemblies | Support framework for solar panels |
| Typical Applications | Industrial, commercial and infrastructure projects | Rooftop and ground-mounted solar projects |
| Building Integration | Integrated with structural and functional building requirements | Integrated with suitable roof or ground conditions |
| Components | Beams, columns, plates, platforms, supports and assemblies | Rails, supports, clamps, frames and mounting members |
| Design Approach | Project-specific structural detailing | Solar layout and project-specific structural assessment |
| Application | Buildings and industrial structures | Solar installations |
Understanding the building, application, dimensions, operational requirements and intended use.
Project-specific engineering and detailing are developed according to applicable design requirements.
Materials and components are planned according to the approved design and project requirements.
Steel components are fabricated using appropriate cutting, drilling, fitting, welding and assembly processes.
Fabricated components are checked for dimensional accuracy, assembly requirements and overall fabrication quality.
Where required, suitable surface preparation and finishing processes are considered according to project requirements.
Fabricated components can be coordinated for transportation, site installation and integration with the overall project.
Solutions can be developed according to individual project requirements.
Structural components can be coordinated with the overall building design.
Customized components can address specific operational and access requirements.
Solutions can be used across industrial, warehouse, factory, commercial and solar applications.
Component requirements can be planned for new construction, expansion or modification projects.
Structural fabrication and solar mounting solutions can be considered as part of a broader building system.
For new construction projects, structural components can be incorporated during the initial planning and engineering stage — allowing coordination with building dimensions, structural framing, equipment requirements, mezzanine planning, access systems, roofing and cladding, solar installation and utility requirements. Early coordination can help reduce conflicts between different building systems during execution.
Existing industrial and commercial buildings may require additional structural components during expansion, renovation, capacity enhancement, equipment installation, mezzanine addition, platform installation, rooftop solar installation or functional modification. Structural suitability should be evaluated before adding new loads or modifying the existing structure.
Solutions are developed with attention to project-specific structural and functional requirements.
Structural components can be adapted to the requirements of individual projects.
Our structural component solutions can be coordinated with pre-engineered building systems.
Solutions are suitable for a broad range of industrial and commercial building requirements.
From project requirements and detailing to fabrication and installation coordination, the process can be planned around the overall project.
Structural Components are part of a broader portfolio spanning PEB buildings, industrial sheds, factory buildings, cold storage, aircraft hangars, mezzanine floors, roofing, cladding and ceiling systems.
Structural components are engineered steel elements and assemblies used to form, support or complement the structural and functional systems of industrial, commercial and other buildings.
Rohan Pre Engineered Building Systems offers two primary Structural Components solutions: Structural Steel Fabrication and Solar Mounting Structures.
Structural steel fabrication is the process of converting steel materials into project-specific structural members and assemblies through processes such as cutting, drilling, fitting, welding and assembly.
Solar mounting structures are supporting frameworks designed to hold and integrate solar panels with suitable rooftops, ground-mounted systems and other approved installation environments.
Yes. Structural components can be customized according to project-specific building dimensions, applications, engineering requirements and installation conditions.
Structural components are steel elements and assemblies used to form, support or complement the primary building structure and its functional systems. Examples include beams, columns, platforms, mezzanines, staircases, supports and customized fabricated assemblies.
Our Structural Components portfolio includes Structural Steel Fabrication and Solar Mounting Structures, along with project-specific fabricated steel components and support structures.
Yes. Rohan Pre Engineered Building Systems provides customized structural steel fabrication solutions for industrial, commercial, warehouse, factory, PEB and other project applications.
Yes. Rohan provides customized solar mounting structures for suitable rooftop, industrial, PEB, warehouse, factory and ground-mounted solar applications.
Yes. Structural components can be developed according to project-specific dimensions, applications, building conditions and engineering requirements.
Yes. Structural components can be coordinated with PEB buildings where additional platforms, mezzanines, supports, staircases, equipment structures or solar mounting systems are required.
Solar mounting structures can be considered for suitable PEB rooftops, subject to assessment of the existing building, roof system, structural requirements and project conditions.
Yes, depending on the condition and structural suitability of the existing building. Any addition or modification should be evaluated through appropriate engineering assessment.
The selection depends on the building type, application, dimensions, loads, equipment, installation environment, access requirements and overall project design.
Rohan Pre Engineered Building Systems can help you evaluate the appropriate structural steel fabrication and solar mounting structure solutions according to your project requirements.
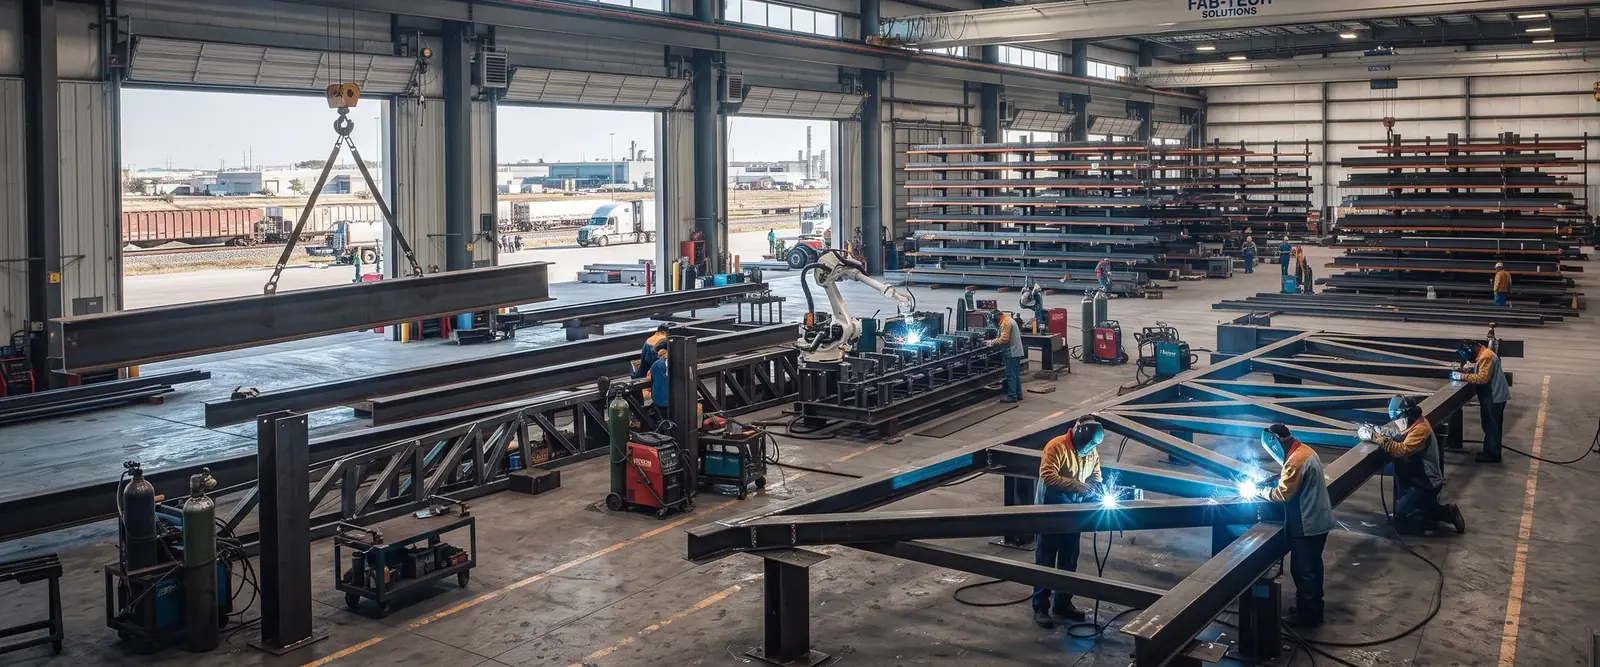
A structure is only as accurate as the components it's built from. We cut, drill, form, weld, assemble and finish structural steel components according to project-specific drawings and engineering requirements — for industrial buildings, warehouses, factories, PEB projects, platforms, staircases and mezzanine structures.
Structural steel fabrication is the process of converting steel sections, plates and other materials into finished structural components according to engineering drawings and project requirements.
The process can involve material preparation, cutting, drilling, marking, forming, welding, assembly, surface preparation, inspection, finishing and dispatch — coordinated with the intended installation sequence, not treated as a standalone step.
Controlled fabrication produces steel components that match approved structural drawings and connection details — supporting an organized, efficient site assembly rather than field-fitting problems discovered during erection.
Beams and columns cut, drilled, plate-prepared, welded and assembled according to project drawings — for industrial buildings, warehouses, platforms and commercial structures.
Plates cut and drilled into components required for structural assemblies; trusses fabricated for selected roofing and structural applications.
Stringers, platforms, frames, supports and connection components fabricated for industrial and commercial staircases.
Platforms fabricated for industrial facilities, machinery areas, maintenance zones and service applications.
Structural steel fabrication supporting the production of components used in steel mezzanine floor systems.
Fabricated steel supports for equipment, services, architectural elements and other project-specific applications.
Columns, beams, rafters, bracing members and trusses fabricated to the approved structural design.
Base plates, connection plates, gusset plates and purlin supports fabricated to the required dimensions and hole positions.
Stair structures, platforms, walkways and equipment or service supports fabricated for operational and maintenance access.
Mezzanine components and structural frames, plus fully customized steel assemblies determined by project drawings and engineering requirements.
Fabrication documentation defines component dimensions, member identification, connection details, plate sizes, hole locations and welding requirements. Cutting, drilling and welding proceed against the applicable approved project drawings — not adjusted on the fly.
Project drawings, specifications and fabrication requirements are reviewed before production.
Required steel materials are identified, and incoming material is checked for identification, dimensions and general condition.
Components are marked according to fabrication drawings and required dimensions.
Steel sections and plates are cut, and required holes, slots and connection preparations are completed according to the drawings.
Components are prepared and aligned before joining, then welded and assembled according to the fabrication requirements.
Fabricated components are checked for dimensions, alignment and other applicable requirements.
Surface preparation and finishing are carried out according to project requirements.
Components are identified and organized to support transportation and site erection.
Finished components are prepared for transportation and coordinated with the project installation schedule.
Steel members fabricated to project-specific dimensions and design requirements rather than generic stock components.
Fabrication follows approved structural drawings and connection details for accurate, predictable output.
Marking and identification support organized transportation and site erection sequencing.
Controlled fabrication and marking reduce avoidable conflicts during erection.
Fabricated components coordinate with pre-engineered building projects and related structural systems.
Suitable for building extensions, additional platforms, new staircases, mezzanine floors and replacement components.
| Feature | Structural Steel Fabrication | Conventional Construction |
|---|---|---|
| Material | Fabricated steel components | Various conventional materials |
| Customization | High | Depends on construction method |
| Component Preparation | Controlled fabrication process | Often site-oriented |
| Assembly | Fabricated components assembled on site | More construction work at site |
| Modification | Suitable for many steel additions | Depends on existing construction |
| Industrial Applications | Highly suitable | Application dependent |
| Project Coordination | Drawing-based fabrication and erection | Construction-stage coordination |
The process of cutting, drilling, forming, welding, assembling and finishing steel components according to engineering drawings and project requirements.
Beams, columns, plates, trusses, bracing members, base plates, connection plates, staircases, platforms, equipment supports and customized steel assemblies, depending on the project.
Yes — fabricated components can be used in PEB projects when designed and coordinated according to the applicable structural and fabrication requirements.
Yes — for warehouse structures as well as platforms, mezzanines, staircases, service supports and other project-specific applications.
Yes — steel platforms can be fabricated according to project-specific drawings and intended application requirements.
Yes — structural steel components can be fabricated for mezzanine floor systems, subject to the applicable structural design.
Drawing review, material preparation, marking, cutting, drilling, forming, fit-up, welding, assembly, inspection, finishing and dispatch.
Through material identification, dimensional checks, alignment checks, fabrication inspection, weld-related checks and final component inspection per project requirements.
Yes — for selected renovation, modification, extension and replacement projects, once existing structural conditions are assessed.
Yes — accurate fabrication generally requires appropriate structural and fabrication drawings defining the required components and connections.
Yes — components can be fabricated to project-specific dimensions, drawings, connection details and application requirements.
Yes — project-specific structural steel fabrication solutions for industrial, commercial, warehouse, PEB and related applications.
Share your drawings, structural requirements and installation schedule — our team will help fabricate and coordinate the right steel components for your project.
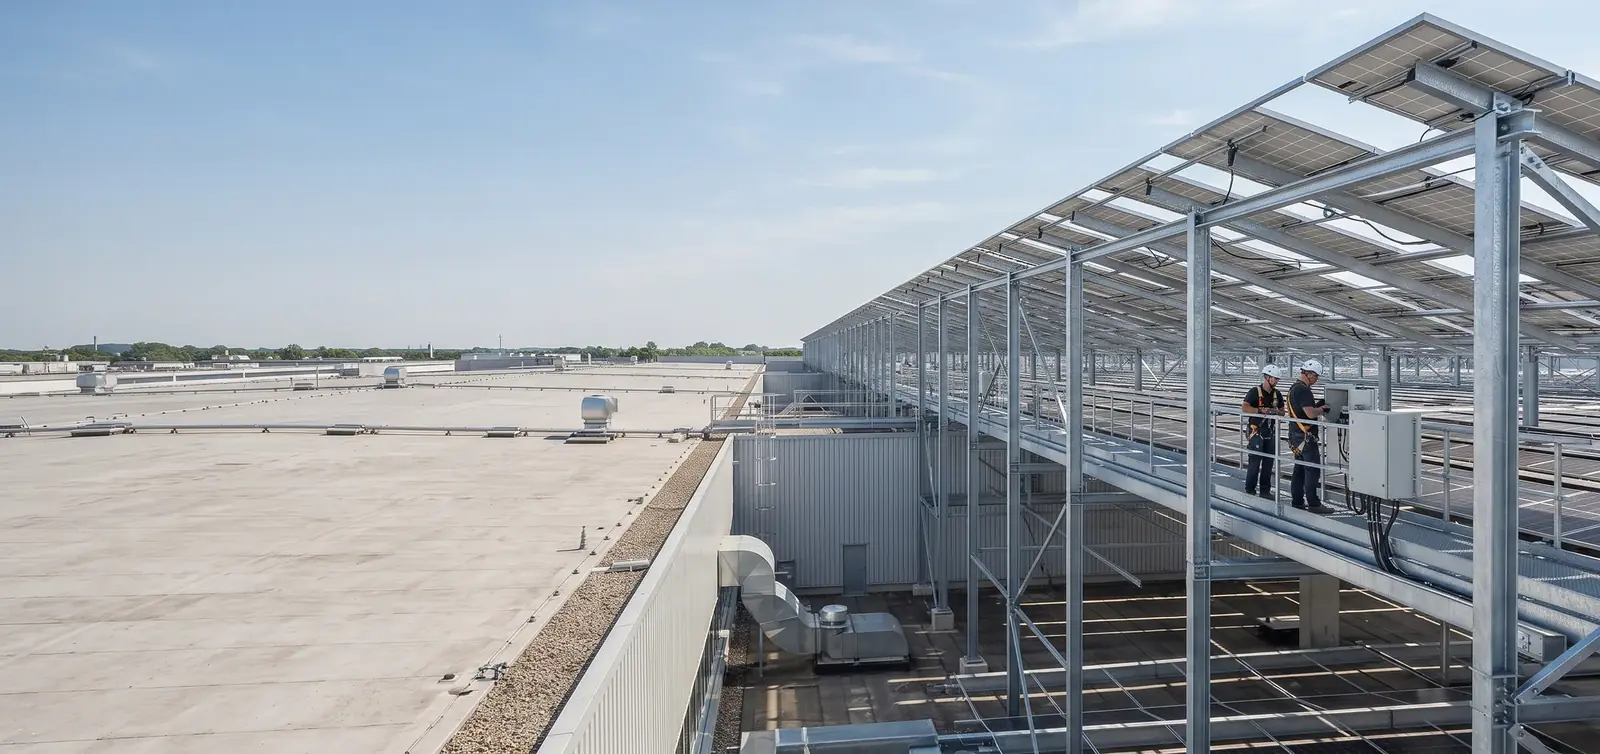
A solar array is only as stable as what it's bolted to. We design and fabricate solar mounting structures that connect photovoltaic panels to the supporting roof, ground foundation or elevated structure — for industrial rooftops, warehouses, factories, PEB buildings and ground-mounted solar projects.
A solar mounting structure is a structural framework used to support and position solar photovoltaic panels, connecting the panels with the supporting roof, ground foundation or other structural surface.
A properly designed mounting system helps maintain the planned panel arrangement while transferring applicable loads to the supporting structure or foundation — coordinated with the roof or ground it sits on, not treated as an afterthought.
Solar panels need a stable, appropriately designed support system. A properly engineered mounting structure keeps the array aligned, transfers loads correctly to the supporting surface, and leaves room for the access a solar installation will need over its service life.
Designed for installing solar panels on suitable building roofs — industrial buildings, warehouses, factories, commercial and institutional buildings — coordinated with the existing roof and structural system.
Planned around roof geometry, existing structural members, roofing system, panel layout and maintenance pathways; a structural assessment of the existing building may be required before installation.
Support photovoltaic panels installed on foundations or other ground-supported systems, for solar farms, industrial land, open plots and large solar installations — design depends on site conditions and soil characteristics.
Position solar panels above the ground or another usable area — parking, industrial spaces or utility areas — with structural design accounting for the intended use of the space below.
Coordinated with primary and secondary structural members, roof profile and drainage of pre-engineered buildings, following a project-specific structural assessment before fixing to an existing PEB roof.
Rails provide the supporting interface between modules and the main structure, selected according to panel configuration, mounting arrangement and structural requirements.
Clamps and fasteners connect modules to the mounting structure — proper fastening is important for maintaining panel position and connection integrity.
Frames, bracing members and connection plates form the primary structure, sized according to the applicable loads and support conditions.
Galvanized steel, coated steel, aluminium and other project-specific materials are selected based on the installation environment and corrosion exposure.
For rooftop solar projects, mounting installation is coordinated with fixing method, waterproofing-related detailing, roof penetrations where applicable, drainage paths and roof movement — so the solar array doesn't compromise the roof it depends on.
The roof, ground conditions or supporting structure is reviewed.
Panel dimensions, quantity and arrangement are evaluated alongside the supporting structure or foundation requirements.
The mounting arrangement is developed according to the solar panel configuration.
Required mounting components are prepared according to the project design.
Primary mounting supports are installed at the designated locations.
Rails and supporting members are installed according to the approved layout.
The installed framework is checked for alignment and positioning.
PV modules are installed and secured to the mounting system according to the applicable installation requirements.
Connections, alignment, mounting components and overall installation are checked.
A properly designed structure keeps the array secure and correctly oriented over its service life.
Loads are transferred to the supporting roof or foundation according to the specific support conditions.
Walkways, service routes and panel spacing are planned alongside the array layout, not left as an afterthought.
Mounting design is coordinated with the roofing material, drainage and existing structural capacity.
Configuration is matched to panel dimensions, roof or ground conditions and site-specific engineering requirements.
Structures scale across large arrays with coordinated foundation, layout and installation sequencing.
| Feature | Solar Mounting Structure | Basic Panel Support |
|---|---|---|
| Design | Project-specific structural design | May use simpler support arrangements |
| Panel Arrangement | Systematic and coordinated | Depends on installation |
| Structural Connection | Designed for specific support conditions | Application dependent |
| Maintenance Planning | Can include access considerations | May be limited |
| Rooftop Integration | Can be coordinated with roof system | Depends on installation method |
| Large Solar Projects | Suitable with project-specific engineering | May not be suitable |
| Customization | High | Depends on system |
A supporting framework used to position and secure solar photovoltaic panels on rooftops, ground foundations or other suitable supporting surfaces.
Common configurations include rooftop, ground-mounted and elevated solar mounting structures — the appropriate type depends on the project.
Yes — after evaluating the existing structure, roof system and applicable project requirements.
Yes — when the roof and supporting structure are appropriate for the proposed installation.
Galvanized steel, coated steel, aluminium or other suitable structural materials, depending on the project.
Yes — roof condition, structural capacity, roof configuration and installation requirements should be evaluated before finalizing the mounting system.
Yes — according to panel dimensions, roof configuration, ground conditions, layout and project-specific engineering requirements.
Rooftop systems connect to suitable building roof structures, while ground-mounted systems are supported by foundations or other ground-based arrangements.
Yes — warehouses with suitable roof structures can be evaluated for rooftop solar installations.
Elevated solar mounting structures may be considered where the space below needs to remain usable, subject to project-specific engineering.
Panel configuration, installation location, roof or ground conditions, structural capacity, wind conditions, material selection, drainage and maintenance access.
Yes — project-specific solar mounting structure solutions for suitable industrial, commercial, rooftop and ground-mounted applications.
Share your building conditions, panel layout and project requirements — our team will help develop the right solar mounting structure for your site.
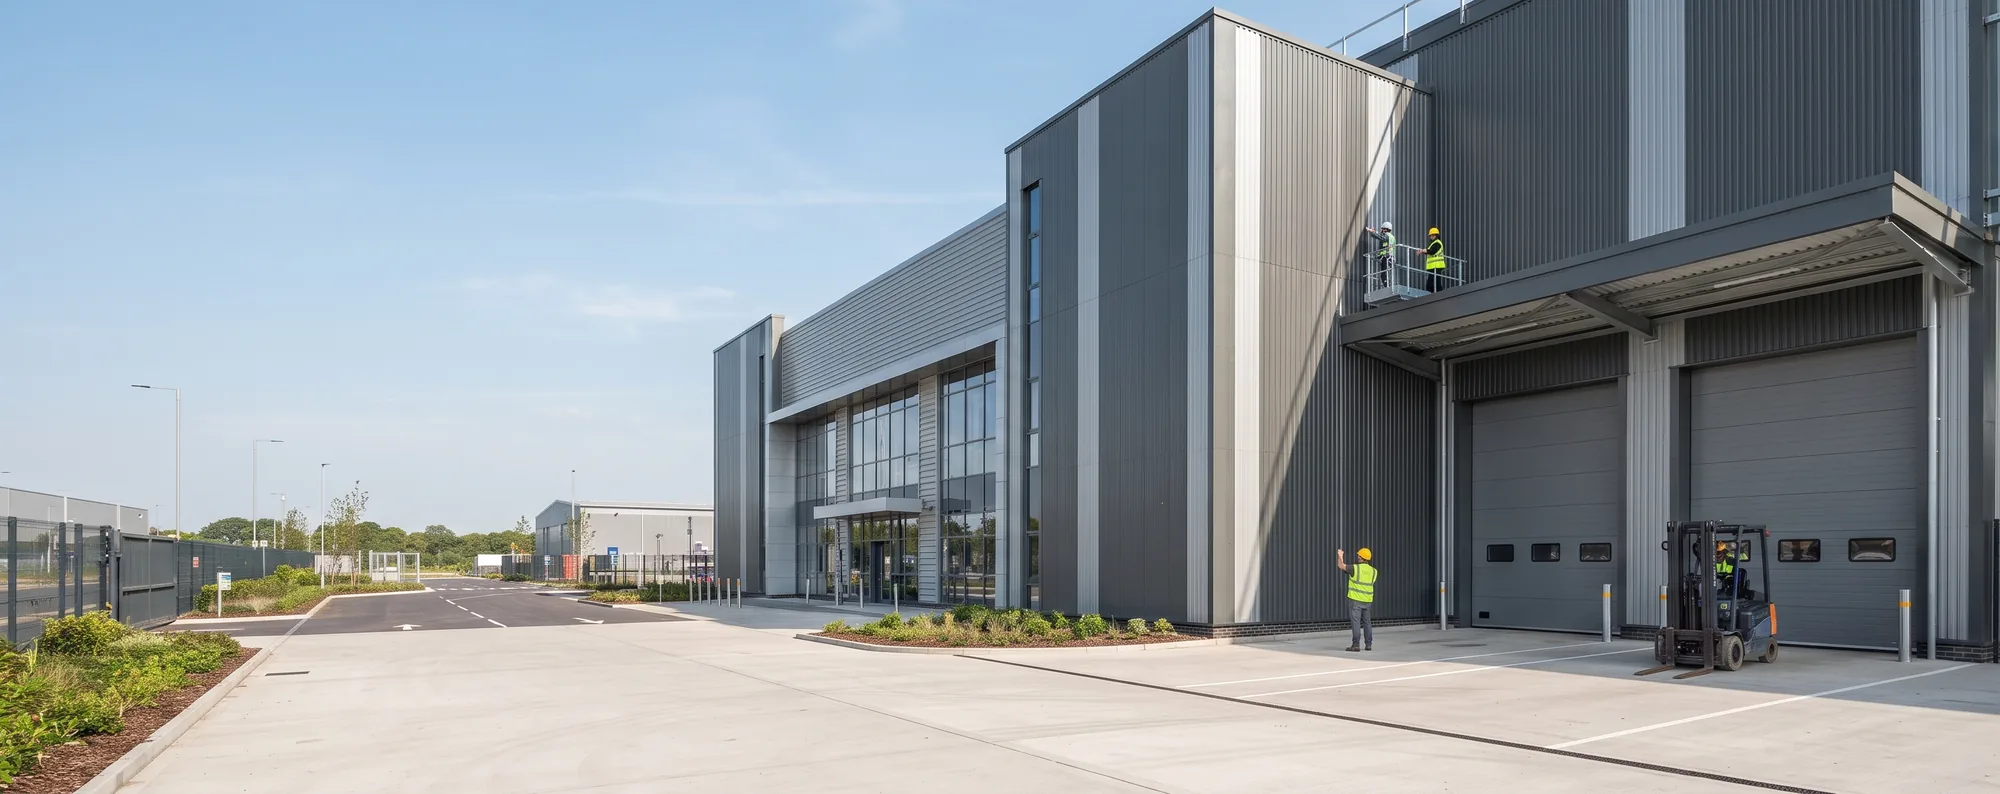
An industrial shed has one job: give storage, production and material movement room to work efficiently, whatever the operation. We engineer pre-engineered steel sheds and warehouses around your storage needs, access requirements and site — for manufacturing, logistics, distribution or industrial storage.
An industrial shed is a steel or other structural building designed for industrial activities such as manufacturing, storage, fabrication, workshops, processing or material handling. Ours are built as pre-engineered steel systems, planned around the operation, the layout, and the ground you're building on.
Storage racks, production lines and material flow don't fit into standard building bays, and warehouse operations don't happen around obstructing columns. A pre-engineered steel system gives you a flexible structural framework, fabricated off-site and assembled to a design built around your operation from day one.
Designed for storage of raw materials, finished products, equipment, machinery and inventory.
Suitable for production facilities where the building layout needs to accommodate machinery, production lines and material movement.
Designed around storage, dispatch, loading, unloading and transportation operations.
Large warehouse facilities planned to support organized product movement and distribution activities.
Combined facilities providing manufacturing, storage and dispatch areas within a coordinated building layout.
Industrial sheds designed for engineering, fabrication, assembly, repair and maintenance activities.
Steel warehouse structures adapted for agricultural products, equipment and material storage.
Warehouse buildings supporting commercial inventory, distribution and business storage requirements.
Required floor area, internal clear space and storage requirements all shape the layout before anything is fabricated.
Loading, unloading, machinery layout and vehicle movement are planned into the layout from the start.
Natural lighting, ventilation and electrical requirements are engineered around how the facility actually operates.
Fire and safety considerations, drainage and site conditions are addressed as part of the core design, not bolted on later.
Industrial doors and openings are coordinated with truck, forklift, material and personnel movement.
Where site conditions allow, the structural design can leave a clear path for future expansion.
An overhead crane isn't a fixture you add at the end — it sets the column spacing, the runway, and how the whole building carries load. We size it around the equipment first, then engineer the structure to match.
The project begins with understanding the client's building requirements, intended application, site conditions and operational needs.
The proposed building arrangement is planned according to available site area, access, building orientation and operational requirements.
The structural system is developed based on applicable project requirements, loading conditions and building geometry.
Engineering drawings and relevant fabrication information are prepared for project execution.
Structural components are fabricated according to the approved engineering and fabrication requirements.
Fabricated components are prepared for transportation to the project site.
The steel structure is assembled and erected at the site according to the planned construction sequence.
Roofing, wall cladding, insulation and associated building envelope elements are installed.
Doors, openings, drainage, accessories and other project-specific requirements are coordinated before completion.
Pre-engineered steel structures provide a practical solution for many industrial and warehouse applications.
Buildings can be customized according to operational and site requirements rather than a fixed floor plan.
Structural planning provides large usable areas for storage, manufacturing and material handling.
Roofing, cladding and insulation options can be selected according to project needs.
Building designs can be planned with potential future modifications or expansion in mind where feasible.
Engineering, fabrication and site installation are planned as part of an integrated building process.
| Feature | Pre-Engineered Industrial Shed | Conventional Construction |
|---|---|---|
| Structural System | Engineered steel framing | Conventional structural system |
| Design Flexibility | Highly adaptable to project requirements | Depends on construction method |
| Construction Planning | Engineering and fabrication coordinated before erection | Often more site-intensive |
| Building Layout | Can be customized | Can be customized |
| Expansion | Can be considered during planning | Depends on original construction |
| Roofing Options | Multiple roofing solutions | Multiple solutions |
| Wall Systems | Metal cladding and insulated systems | Masonry and other systems |
| Material Handling | Can accommodate project-specific requirements | Requires appropriate structural planning |
A steel or other structural building designed for industrial activities such as manufacturing, storage, fabrication, workshops, processing or material handling.
A building designed using an engineered steel structural system, with components planned and fabricated according to project requirements before being assembled at the site.
They provide flexible layouts, large usable areas, adaptable roofing and cladding systems, and project-specific structural planning.
Yes — site dimensions, building usage, storage requirements, machinery, access, ventilation, roofing and cladding can all be customized.
Yes. Warehouse structures can be planned around material-handling systems such as cranes, subject to structural engineering and project requirements.
Yes. A mezzanine floor can be incorporated where additional usable floor area is required and the structure is appropriately designed.
Metal roofing, insulated roofing and associated building-envelope systems are available depending on project requirements.
Yes — future expansion can be considered during the initial planning stage where the site, structural arrangement and project conditions permit it.
Duration varies with building size, design complexity, engineering requirements, fabrication, site conditions, material availability and installation requirements.
Base the design on intended use, storage requirements, site dimensions, material movement, vehicle access, machinery, clear height, ventilation, loading requirements and future expansion plans.
Share your storage capacity, operational workflow and site conditions — our engineering team will put together a project-specific proposal.
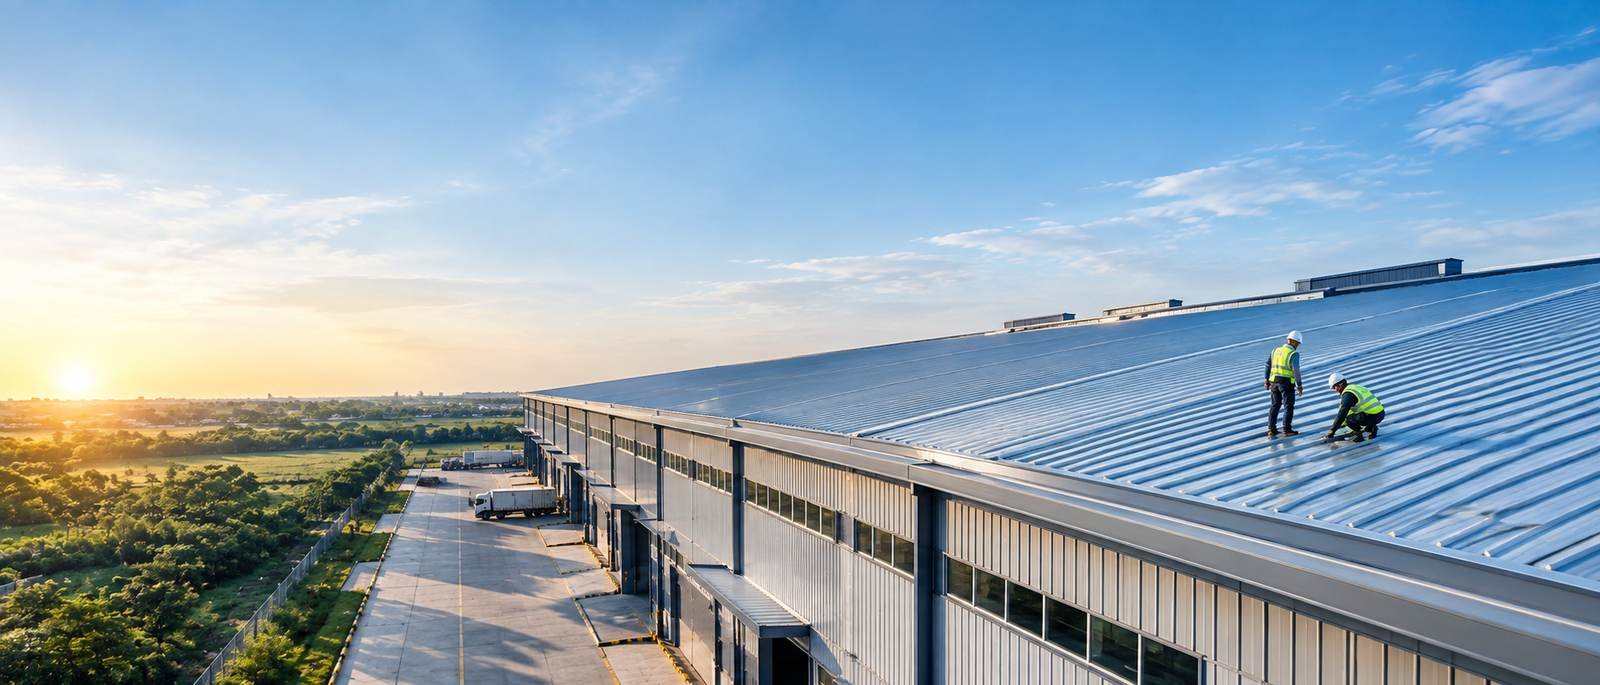
A factory building has one job: give production room to run, machinery room to work, and materials room to move, without wasted space or wasted steel. We engineer pre-engineered steel factory buildings around your machinery layout, crane requirements and site — for manufacturing, processing, assembly and industrial expansion.
A factory building is an industrial structure designed to accommodate manufacturing, production, processing, assembly, storage and supporting business operations. Ours are built as pre-engineered steel systems, planned around the machinery, the workflow, and the ground you're building on.
Machinery doesn't fit into standard building bays, and production workflow doesn't happen around obstructing columns. A pre-engineered steel system gives you the large, usable clear space a manufacturing operation actually needs, fabricated off-site and assembled to a design built around your process from day one.
Designed for manufacturing operations involving machinery, production lines, assembly and industrial processes.
Large industrial structures planned around production workflows and equipment requirements.
Suitable for engineering, fabrication, repair, assembly and other workshop applications.
Factory structures customized for food, chemical, agricultural or other industrial processing applications, subject to specific facility requirements.
Designed to provide organized space for assembly operations, machinery and material movement.
Large-span industrial buildings planned for automotive manufacturing, component production and assembly applications.
Suitable for engineering, fabrication, machinery and equipment manufacturing facilities.
Buildings planned around packaging lines, storage areas, material movement and dispatch requirements.
Production requirements, clear height and machinery layout all shape the internal space before anything is fabricated.
Raw material storage, finished goods storage, loading and dispatch are planned into the layout from the start.
Natural lighting, ventilation and electrical requirements are engineered around how the production floor actually operates.
Fire and safety considerations, drainage and site conditions are addressed as part of the core design, not bolted on later.
Office areas, staff facilities and circulation are positioned so people, machinery and materials don't compete for the same space.
Where site conditions allow, the structural design can leave a clear path for future expansion.
An overhead crane isn't a fixture you add at the end — it sets the column spacing, the runway, and how the whole building carries load. We size it around the equipment first, then engineer the structure to match.
We start with the manufacturing process, building requirements, machinery, storage needs and site conditions.
An initial layout takes shape around production workflow, access and operational requirements.
The steel structure is engineered according to building dimensions, loads, environmental conditions and applicable design criteria.
Structural drawings, connection details and building component requirements are developed for fabrication and installation.
Structural components are fabricated according to approved engineering drawings and specifications.
Fabricated components are prepared and transported to the project site.
Steel frames and associated structural components are assembled and installed at the site.
Roofing, wall cladding, insulation and associated building-envelope components are installed.
The completed structure is reviewed against the approved project requirements before handover.
Large-span steel structures provide substantial usable space for manufacturing and production operations.
The building can be configured around machinery, production lines, storage and material movement.
Factory-fabricated components help organize and streamline site construction.
A significant portion of structural fabrication is completed under controlled factory conditions before transportation to site.
Future expansion can be considered during initial planning where site and structural conditions permit.
Steel structure, roofing, cladding, insulation and other components are coordinated as one building system.
| Feature | Pre-Engineered Factory Building | Conventional Factory Building |
|---|---|---|
| Structural System | Engineered steel building system | Conventional structural system |
| Fabrication | Major components fabricated before site assembly | More site-based construction may be involved |
| Design Flexibility | Highly customizable | Customizable |
| Construction Process | Component-based assembly | More construction stages may be involved |
| Internal Space | Can be designed for large usable areas | Depends on structural system |
| Expansion Planning | Can be considered during design | Depends on original construction |
| Roofing & Cladding | Integrated building systems | Usually separately coordinated |
| Application | Manufacturing & industrial facilities | Manufacturing & industrial facilities |
A steel building system in which structural components are engineered and fabricated according to project requirements before being transported and assembled at the site.
Yes — building size, height, production requirements, machinery layout, crane requirements, roofing, cladding, insulation and site conditions can all be customized.
Yes. Pre-engineered steel buildings can be used for various manufacturing and industrial applications when appropriately designed for the required loads, processes and operational conditions.
Yes. A factory building can be engineered with provisions for overhead crane systems, with crane loads and equipment specifications incorporated during structural design.
Yes. Administrative offices, staff areas, utility rooms, storage areas and other supporting spaces can be incorporated into the overall factory layout.
Yes. Mezzanine floors can be incorporated for offices, storage, utilities or other requirements where structurally feasible.
Future expansion can be considered during the initial planning stage, with feasibility depending on the site, structural system and foundation arrangement.
The appropriate roofing system depends on the building's application, environmental conditions, insulation requirements and project specifications — metal and insulated roofing are commonly evaluated.
Cost depends on size, structural design, steel quantity, roofing and cladding systems, insulation, foundations, doors, crane provisions and site conditions — a project-specific quotation gives an accurate figure.
Timeline depends on building size, design complexity, foundation work, fabrication, transportation, site conditions and installation requirements.
Properly engineered, fabricated, installed and maintained steel buildings can provide long-term service, depending on structural design, material quality and maintenance.
Share your production requirements, machinery layout and site conditions — our engineering team will put together a project-specific proposal.
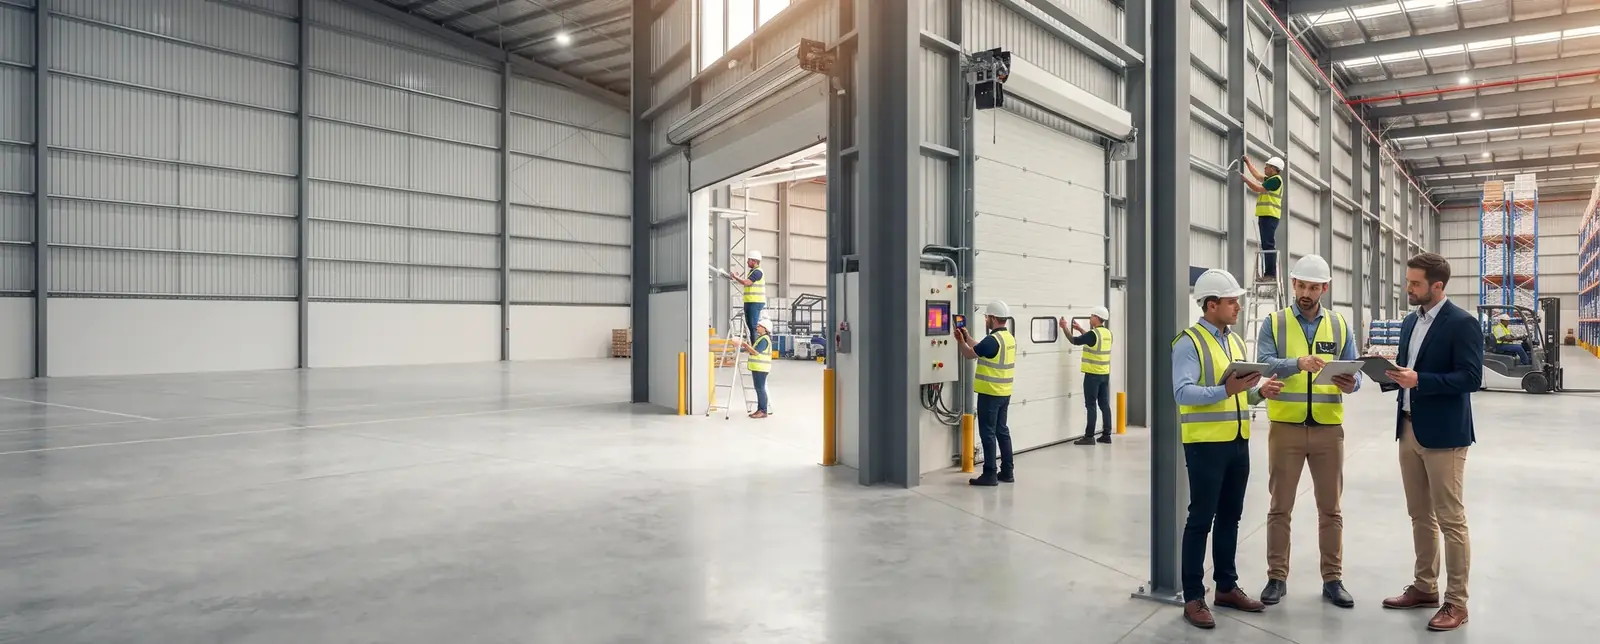
Cold storage has one job: hold a stable internal environment no matter what's happening outside. We engineer pre-engineered steel cold storage structures around your storage capacity, insulation requirements and operational workflow — for food processing, pharmaceuticals, agriculture, frozen goods and cold-chain logistics.
A cold storage structure is a specialized insulated building designed to support temperature-controlled storage of products such as food, agricultural produce, pharmaceuticals, dairy products and frozen goods. Ours are built as pre-engineered steel systems, planned around the product, the insulated envelope, and the ground you're building on.
Temperature-sensitive products don't tolerate an ordinary warehouse envelope, and cold-chain operations don't happen around obstructing columns or inconsistent insulation. A pre-engineered steel system gives you a large, efficient structural framework, fabricated off-site and combined with the insulated building envelope your storage application actually needs.
Large storage facilities designed for temperature-sensitive products and inventory management.
Structures planned for frozen food storage and distribution applications.
Facilities designed for the storage and handling of temperature-sensitive agricultural produce.
Cold storage facilities for dairy products and related food-processing applications.
Temperature-controlled storage buildings planned for pharmaceutical and healthcare-related applications, subject to required technical specifications.
Specialized storage facilities designed for meat, seafood and other temperature-sensitive products.
Cold storage structures integrated with food processing, packaging and distribution facilities.
Large facilities planned for cold-chain logistics, storage and distribution operations.
Required storage area, number of cold rooms and temperature zones all shape the building layout before anything is fabricated.
Loading, unloading, processing and service areas are planned into the layout from the start.
Detailing around doors, joints, penetrations and panel connections helps reduce unwanted air movement and condensation.
Insulation selection, thickness and system configuration are based on the required operating conditions, not a fixed default.
Door positions and dimensions support efficient movement of products, personnel and material-handling equipment.
Where site conditions allow, the structural design can leave a clear path for future expansion.
The building envelope isn't a fixture you add at the end — it determines how well the facility holds its temperature, controls moisture and performs over time. We size insulation and panel systems around the required operating conditions first, then build the structure to match.
We start with the intended application, storage requirements, building dimensions and operational needs.
Site conditions, building orientation, access, loading areas and facility layout are evaluated.
The steel structure is engineered according to the project requirements and applicable design criteria.
Roofing, wall cladding, insulation and associated building-envelope systems are selected for the required application.
Structural components are fabricated according to approved engineering drawings and project specifications.
Fabricated components are prepared and transported to the project site.
The steel framing system is assembled and installed at the project location.
The selected roofing, wall and insulation systems are installed and coordinated with required openings and building details.
The completed structure is reviewed against the approved project requirements before handover.
Engineered steel framing provides a practical structural solution for large enclosed facilities.
Building dimensions and internal layouts are developed around storage and operational requirements, not a fixed floor plan.
Factory-fabricated steel components help streamline site assembly, depending on project size and complexity.
Insulated roofing and wall systems are matched to your temperature-controlled requirements, not a generic default.
Where site and structural conditions allow, room to grow is considered from the first design pass.
Structural steel, roofing, cladding and insulation systems are coordinated as part of the overall building solution.
| Feature | Cold Storage Structure | Conventional Warehouse |
|---|---|---|
| Primary Purpose | Temperature-sensitive storage | General storage |
| Building Envelope | Specialized insulated system | Standard roofing & walls |
| Insulation | Application-specific | May be limited or absent |
| Temperature Control | Designed to support controlled conditions | Generally not temperature controlled |
| Doors | Insulated/access-specific doors may be required | Standard industrial doors |
| Moisture Considerations | Important | Generally less critical |
| Internal Zoning | Multiple temperature zones may be possible | Usually general-purpose space |
| Applications | Food, pharma, frozen products, agriculture | General goods and materials |
A specialized insulated building designed to support temperature-controlled storage of products such as food, agricultural produce, pharmaceuticals, dairy products and frozen goods.
Yes — pre-engineered steel building systems provide the structural framework, generally combined with an appropriate insulated building envelope.
Insulated panel systems such as PUF or PIR panels, depending on the required thermal performance, application and project specifications.
Insulation helps reduce heat transfer between the controlled internal environment and the outside environment, based on the required operating conditions.
Yes. Facilities can be planned with multiple rooms or zones for different storage requirements, subject to refrigeration, insulation and facility design.
Yes — a facility can be planned with both general warehouse areas and temperature-controlled storage zones depending on operational requirements.
Yes. Building size, height, layout, storage areas, loading zones, insulation systems and doors can all be customized to project requirements.
They can be designed for pharmaceutical storage, provided refrigeration, monitoring, insulation, power backup and regulatory requirements are all addressed in the design.
It varies with building size, steel structure, insulation system, panel type and thickness, refrigeration, doors, foundations, electrical systems and site conditions — a project-specific quotation gives an accurate figure.
Duration depends on building size, engineering complexity, foundation work, steel fabrication, insulation, refrigeration systems, site conditions and installation requirements.
Yes — future expansion can be considered during the initial planning stage where site conditions, structural configuration and operational requirements permit.
Share your storage capacity, product type and site conditions — our engineering team will put together a project-specific proposal.
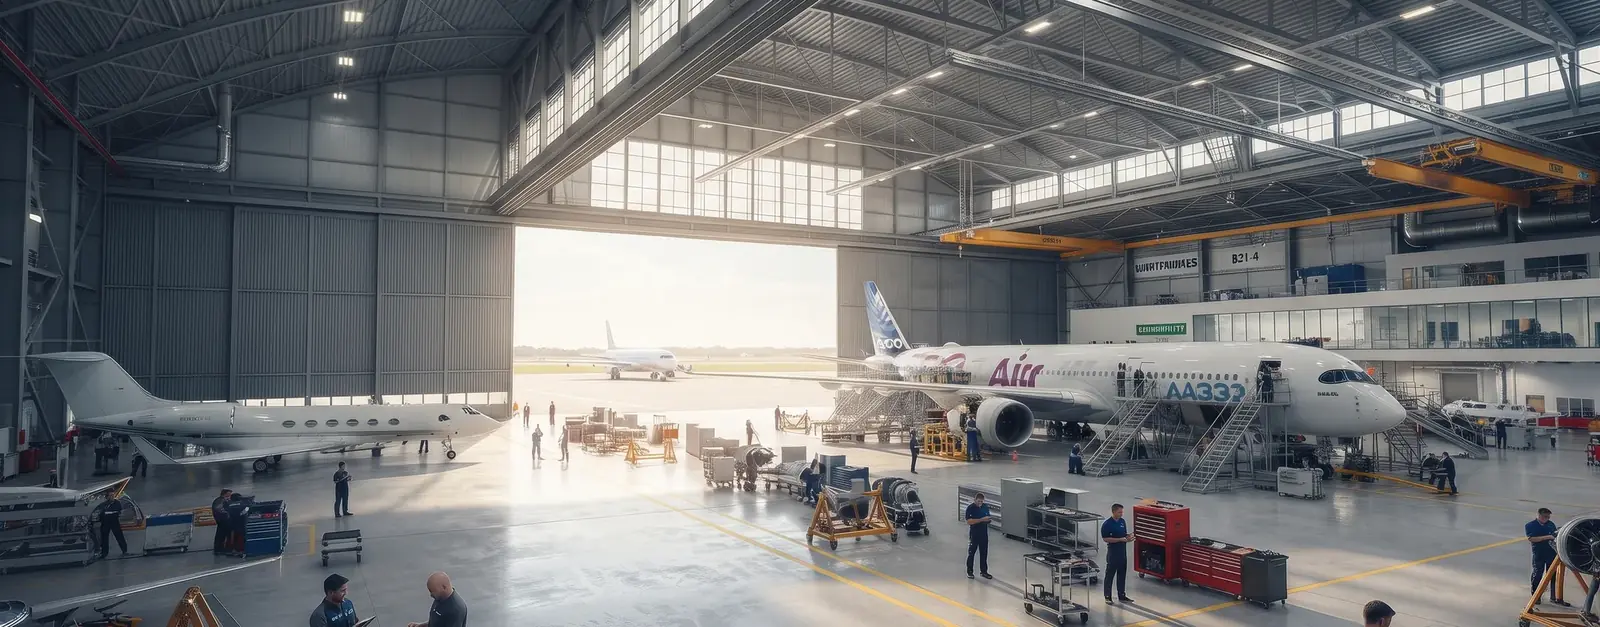
A hangar has one job: give an aircraft room to move, land safely, and get worked on, whatever the weather. We engineer pre-engineered steel hangars around your aircraft's dimensions, door requirements and site — for storage, maintenance, MRO or private aviation.
An aircraft hangar is a large enclosed structure built to shelter aircraft — protecting them from weather while giving room for parking, maintenance, inspection and servicing. Ours are built as pre-engineered steel systems, planned around the aircraft, the door, and the ground you're building on.
Aircraft don't fit into standard building bays, and hangar work doesn't happen around obstructing columns. A pre-engineered steel system gives you the wide, unobstructed clear span an aircraft actually needs, fabricated off-site and assembled to a design built around your operation from day one.
An enclosed, weatherproof space that keeps aircraft protected between flights.
Built around inspection, servicing and maintenance workflows, with room for equipment and crews to work safely.
Large-span structures suited to maintenance, repair and overhaul operations at scale.
Sized and finished for private aircraft, with the layout shaped around how the facility will be used day to day.
Planned around rotor diameter, aircraft height and the specific movement and access a helicopter needs.
Large enclosed space built into training and educational aviation programs.
Supporting steel structures for airport-related and aviation-support operations.
Wingspan, tail height and entry path all shape the clear internal space and door opening before anything is fabricated.
Maintenance bays, ground support equipment and workshop areas are planned into the layout from the start.
Natural and artificial lighting, ventilation and electrical requirements are engineered around how crews actually operate.
Fire and safety considerations, drainage and site conditions are addressed as part of the core design, not bolted on later.
Office areas, storage and staff routes are positioned so people and aircraft don't compete for the same space.
Where site conditions allow, the structural design can leave a clear path for future expansion.
The hangar door isn't a fixture you add at the end — it sets the clear span, the frame, and how the whole building works around aircraft movement. We size it around the aircraft first, then build the structure to match.
We start with the aircraft type, the purpose of the building, and what the site and operation actually need.
An initial layout takes shape around aircraft movement, clearances and how the space will be accessed.
Structural engineering, connection detailing and component planning are carried out against the project's requirements.
Steel components and building elements are fabricated to the approved drawings and specifications.
Fabricated components are prepared and moved to the project site, ready for assembly.
The structural components are assembled and installed at the project location.
Roofing, wall cladding, insulation and the rest of the building envelope go on once the frame is up.
The completed structure is checked against the approved project requirements before handover.
Large-span steel framing keeps the floor clear, giving aircraft and equipment room to actually move.
Configuration follows aircraft size and workflow, not a fixed floor plan.
Off-site fabrication streamlines assembly compared with conventional construction, depending on project complexity.
Structural members are engineered to calculated loads, so you're not paying for capacity you don't need.
Where site and structural conditions allow, room to grow is considered from the first design pass.
The right roofing, cladding and protective systems give long-term service with reasonable inspection and upkeep.
A large enclosed structure built for aircraft storage, parking, maintenance, inspection, servicing and related aviation activities.
A steel building system where the structural components are engineered and fabricated to project requirements before being assembled on site.
Yes — aircraft dimensions, clear-span requirements, building height, door configuration, internal layout, equipment and site conditions can all shape the design.
Hangars can be designed for airplanes and helicopters alike, with the structural dimensions and access system matched to the specific aircraft.
Yes. Door dimensions and system are sized to aircraft size, movement requirements and the structural design.
Yes. Offices, storage rooms, workshops and service areas can be built into the layout depending on the project.
Yes, subject to rotor clearance, aircraft height, access requirements and project-specific engineering.
It varies with building size, steel quantity, roofing and cladding, door system, insulation, foundations and site conditions — a project-specific quotation gives an accurate figure.
Share your aircraft dimensions, site conditions and operational requirements — our engineering team will put together a project-specific proposal.

Every warehouse and factory has space it isn't using — the air above the racking, the machines, the desks. We engineer steel mezzanine floors that claim that space for storage, production, packaging or offices, without a single brick added to your footprint.
A steel mezzanine floor is a second level built inside an existing structure — steel columns and beams carry a proper decking system between your main floor and the roofline, giving you real, usable floor area without moving a single wall.
Outgrowing a building is usually a floor-area problem, not a height problem. If your ceiling has room to spare, a mezzanine turns that overhead space into a second working level — no relocation, no expansion, no lost production time. We plan every structure around your available height, expected loads, access points and how the space will actually be used.
Built for factories, workshops and manufacturing units that have simply run out of room — giving day-to-day operations, extra production lines or overflow storage a level of their own.
Turns idle height above your racking into a working level for inventory, picking and packing — so more stock fits in the same four walls.
A dedicated, organized storage level that keeps inventory off the main floor without ever touching your building's footprint.
A raised platform built for assembly lines, packaging stations or other production work that needs to run apart from the floor below.
Puts supervisors, admin staff and planning teams above the factory floor — close enough to oversee operations, separate enough to actually get work done.
Purpose-engineered for machinery, dense storage or any application where the loads go well beyond standard foot traffic.
Every column, beam and connection is sized for what will actually sit and move on that floor — not a generic load table.
No two mezzanines look the same here. The layout follows your available space, ceiling height and how the level will be used.
The height above your operations stops being dead air and starts being floor area you can actually plan around.
Access points, staircases, railings and traffic flow are planned around your operation, not bolted on afterward.
A single mezzanine can split into storage, an office corner and a packing zone — whatever the floor plan calls for.
Steel is fabricated off-site to the approved drawings, then assembled on your floor with minimal disruption to daily work.
More room for inventory, picking and packing — without leasing another unit.
A second level for extra production lines, assembly or selected line operations.
Squeeze more throughput out of the height you're already paying for.
Room to spread out equipment, tools and everyday work without crowding the floor.
A separate level for packaging, sorting and dispatch, clear of the main workflow.
Admin and supervision positioned above the floor, with a clear line of sight to operations.
Structured, organized storage layered into a building you already own.
A viable option wherever the building and structural conditions allow it.
We start with a conversation — your space, what you need the level for, and how the rest of the facility operates around it.
Our team measures the site and reviews the existing structure, so the design starts from what's actually there.
The structure is engineered around your building's dimensions, intended use and the loads it needs to carry.
Once the design is approved, every column, beam and connection is fabricated to spec before it reaches site.
The fabricated structure is assembled and installed on-site, with work sequenced to keep disruption to a minimum.
Before handover, the completed structure is checked against the approved design and project requirements.
| Feature | Steel Mezzanine Floor | Building Expansion |
|---|---|---|
| Uses existing vertical space | Yes | Limited |
| Additional land requirement | Usually not required | May be required |
| Creates additional usable area | Yes | Yes |
| Suitable for warehouses | Yes | Yes |
| Customized design | Yes | Yes |
| Suitable for storage | Yes, when properly engineered | Yes |
| Future modification | Project dependent | Project dependent |
It's an elevated floor built inside your existing building — steel columns and beams carrying a proper decking system — that gives you an entirely new, usable level.
In most cases, yes — provided the building's structure, available height and support conditions can take the intended load. That's exactly what our site review confirms.
Yes — it's one of the most common uses. The load capacity, flooring and structural design are simply matched to what you'll be storing.
Yes. Staircases, handrails, guardrails, toe boards and access gates are all built into the design, not added on as an afterthought.
It comes down to intended use, span, structural configuration and the decking system — each figured out specifically for your project, not pulled from a standard chart.
Often, yes — if the original design has the structural capacity built in. It's worth flagging future growth plans at the design stage.
It varies with size, design complexity and site conditions — we'll give you a real schedule once we've assessed your project, not a generic estimate.
Tell us about your space, what you need it for, and any structural constraints — we'll help you work out whether a mezzanine is the right call, and what it should look like.
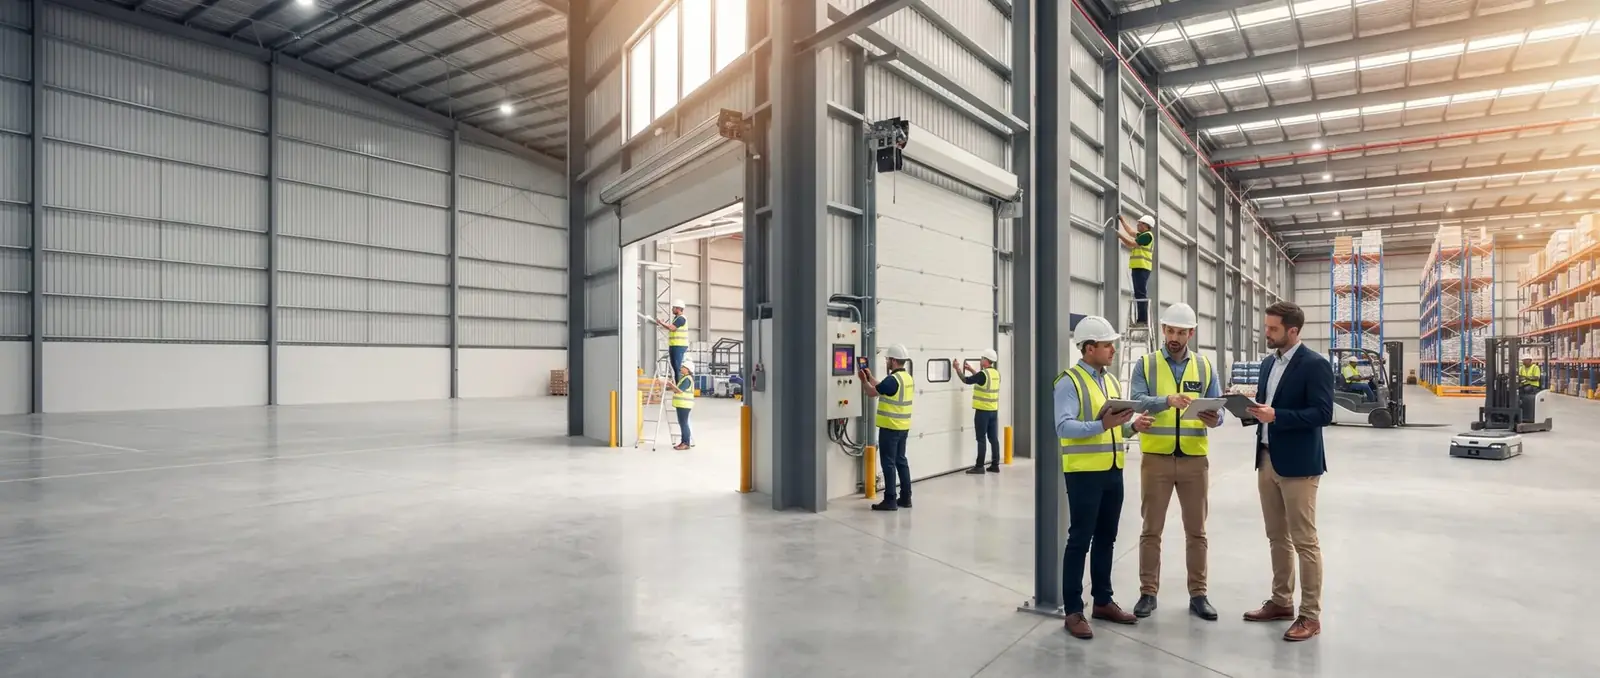
Rohan Pre Engineered Building Systems provides engineered steel building solutions, roofing and cladding systems, and structural components for industrial, commercial, warehousing, manufacturing, infrastructure and specialized applications — developed around project requirements, building usage, site conditions and engineering considerations.
Rohan Pre Engineered Building Systems is a PEB products manufacturer in India, providing pre-engineered steel buildings and related structural, roofing, cladding and solar solutions.
Three product categories: Pre-Engineered Steel Buildings, Roofing & Cladding Systems, and Structural Components — covering ten distinct solutions in total.
Manufacturing, warehousing, logistics, cold storage, aviation, commercial and solar-integrated building projects across India.
Our product portfolio is designed to support projects from structural planning and building construction to roofing, wall systems, fabrication and solar integration. Each solution can be developed according to project requirements, building usage, site conditions and engineering considerations.
From pre-engineered steel buildings and industrial warehouses to roofing systems, PUF panels, structural steel fabrication and solar mounting structures, Rohan provides an integrated range of solutions for modern construction requirements.
Our Pre-Engineered Steel Buildings (PEB) are designed for applications where structural efficiency, functional planning and construction coordination are important. Rohan provides customized PEB solutions for industrial facilities, warehouses, factories, cold storage applications, aircraft hangars and mezzanine requirements.
Customized steel building solutions for warehousing, storage, manufacturing and industrial operations.
Engineered steel building solutions for manufacturing and production facilities, planned around production requirements, material movement and equipment placement.
Specialized building structures for cold storage and temperature-controlled facilities, coordinated with insulated envelopes and refrigeration requirements.
Large-scale steel building solutions for aircraft storage, maintenance and aviation-related applications.
Steel mezzanine solutions for creating additional usable floor space within industrial, commercial and warehouse buildings.
The building envelope plays an important role in protecting and completing an industrial or commercial structure. Rohan provides roofing and cladding systems for PEB buildings, industrial sheds, warehouses, factories, commercial buildings and other applications — including metal roofing sheets, wall cladding, PUF insulated panels and suspended ceiling systems.
Metal roofing solutions selected according to building design, roof configuration, drainage requirements and environmental conditions.
Wall cladding and insulated panel solutions for controlled building environments, insulation requirements and functional wall construction.
Suspended ceiling solutions that organize interior spaces while coordinating areas for services and building finishes.
Structural components form an important part of industrial buildings, PEB structures, commercial facilities and solar installations. Rohan provides structural steel fabrication and solar mounting structures designed according to project-specific requirements.
Customized fabrication including structural members, steel platforms, support structures, staircases and mezzanine structures.
Steel mounting solutions for rooftop, industrial rooftop and ground-mounted solar applications, engineered around site and roof conditions.
| Product category | Solutions | Key applications |
|---|---|---|
| Pre-Engineered Steel Buildings | Industrial Sheds & Warehouses | Industrial, storage, logistics |
| Factory Buildings | Manufacturing & production | |
| Cold Storage Structures | Temperature-controlled facilities | |
| Aircraft Hangars | Aviation & aircraft facilities | |
| Mezzanine Floors | Industrial & commercial floor expansion | |
| Roofing & Cladding Systems | Metal Roofing Sheets | Industrial, warehouse & PEB roofing |
| Wall Cladding & PUF Panels | Industrial, commercial & insulated buildings | |
| Suspended Ceiling Systems | Commercial & industrial interiors | |
| Structural Components | Structural Steel Fabrication | Industrial, commercial & infrastructure |
| Solar Mounting Structures | Rooftop & ground-mounted solar |
Rohan provides integrated solutions for industrial construction, including PEB structures, roofing, cladding, structural fabrication and supporting components.
Our building and roofing solutions can support warehouses, storage facilities, distribution centers and logistics-related applications.
Factory projects can combine PEB structures, roofing, wall cladding, structural components and mezzanine solutions according to operational requirements.
Cold storage projects can integrate structural building systems with insulated wall and roofing solutions based on functional and engineering requirements.
Aircraft hangars require careful planning around building dimensions, access, operational areas and specialized requirements.
Industrial and commercial buildings can incorporate solar mounting structures with existing or new roofing and structural systems.
One advantage of working with a specialized steel building solution provider is the ability to coordinate multiple building elements within one project. Depending on project requirements, Rohan's solutions can be integrated across:
This integrated approach can help improve coordination between different building components and support project-specific planning.
Rohan evaluates these factors before developing a suitable solution for the project.
Understanding the building purpose, application, dimensions and functional requirements.
Developing project-specific structural and system requirements.
Preparing relevant fabrication and construction details based on the approved design.
Manufacturing structural and building components according to project requirements.
Where applicable, components are prepared and finished according to project requirements.
Fabricated components and systems are coordinated for transportation and site requirements.
Building systems, roofing, cladding and structural components are installed and coordinated according to the project plan.
Rohan's product solutions can be considered for both new construction projects and existing building modifications, depending on site conditions and engineering feasibility.
Products can be planned as part of a complete building system from the initial design stage.
Selected solutions can be considered for renovation, modification, extension, additional floor space, roofing replacement or solar integration, subject to site assessment.
Our products are planned according to the individual requirements of each project rather than a one-size-fits-all approach.
Our portfolio covers building structures, roofing, cladding, structural fabrication and solar mounting solutions.
Product selection and configuration are based on project requirements and engineering considerations.
Suitable for a wide range of industrial, commercial, warehousing, manufacturing and specialized applications.
Different products can be coordinated to create a more integrated building solution.
Our products can be used for new buildings as well as selected modification, renovation and expansion projects.
Short, self-contained answers written for people, voice assistants and AI answer engines alike.
Rohan provides Pre-Engineered Steel Buildings, Roofing & Cladding Systems, and Structural Components, including industrial sheds, warehouses, factory buildings, cold storage structures, aircraft hangars, mezzanine floors, metal roofing sheets, PUF panels, suspended ceilings, structural steel fabrication and solar mounting structures.
Rohan Pre Engineered Building Systems provides a range of pre-engineered steel building products and related structural, roofing, cladding and solar solutions for industrial and commercial applications.
The main categories are Pre-Engineered Steel Buildings, Roofing & Cladding Systems, and Structural Components.
Rohan provides a broad range of coordinated steel building products covering structural systems, roofing, wall cladding, structural fabrication, mezzanine solutions and solar mounting structures, depending on project requirements.
Rohan provides three major product categories: Pre-Engineered Steel Buildings, Roofing & Cladding Systems, and Structural Components. These include industrial sheds, warehouses, factory buildings, cold storage structures, aircraft hangars, mezzanine floors, metal roofing sheets, PUF panels, suspended ceilings, structural steel fabrication and solar mounting structures.
Yes. Building systems and structural solutions can be developed according to project-specific requirements, dimensions, application, site conditions and engineering considerations.
PEB systems are commonly used for industrial buildings, warehouses, factories, storage facilities, specialized buildings and other applications where engineered steel construction is suitable.
Yes. Rohan's roofing and cladding portfolio includes metal roofing sheets, wall cladding, PUF panels and suspended ceiling systems that can be coordinated with PEB and other building applications.
Yes. Rohan provides project-specific structural steel fabrication for industrial, commercial, PEB and related applications.
Yes. Rohan provides solar mounting structures for rooftop, industrial rooftop and ground-mounted solar applications, subject to project-specific engineering requirements.
Selected products can be considered for existing buildings, including modification, extension, roofing replacement, additional floor space and solar integration projects, subject to site and engineering assessment.
Yes. Depending on the project, multiple solutions such as PEB structures, roofing, wall cladding, structural fabrication, mezzanine floors and solar mounting structures can be coordinated as part of an integrated building solution.
Product selection depends on the building purpose, dimensions, site conditions, structural requirements, operational requirements and other project-specific factors. Rohan can evaluate these requirements and recommend a suitable solution.
Whether you're planning an industrial shed, warehouse, factory building, cold storage facility, aircraft hangar, mezzanine floor, roofing system, cladding system, structural fabrication project or solar mounting structure — Rohan Pre Engineered Building Systems provides project-specific solutions designed around your requirements.

Rohan Pre Engineered Building Systems provides customized Pre-Engineered Steel Buildings (PEB) for industrial, commercial, warehousing, manufacturing, storage, aviation and specialized building applications — developed around building use, layout, structural configuration, roofing and cladding requirements, operational needs and site conditions.
A Pre-Engineered Steel Building is a building system in which structural steel components are engineered, detailed, fabricated and assembled according to a specific building design — coordinating major structural components as part of an integrated building solution, rather than treating every element as an independent conventional construction activity.
Our Pre-Engineered Steel Buildings portfolio includes Industrial Sheds & Warehouses, Factory Buildings, Cold Storage Structures, Aircraft Hangars and Mezzanine Floors, each developed around project-specific requirements.
Rohan Pre Engineered Building Systems provides customized steel building solutions for businesses and organizations requiring practical, engineered building structures. Each project can be developed according to its intended application and project-specific engineering requirements.
The building can be planned around the required dimensions, layout, application and operational needs.
Primary and secondary structural elements can be coordinated with roofing, cladding and other building systems.
Engineering, fabrication and site activities can be organized around a coordinated building system.
PEB systems can be adapted for warehouses, factories, industrial sheds, aviation facilities and other suitable applications.
Building planning can consider future expansion or modification requirements where applicable.
Structure, roofing, cladding, openings and related systems can be considered together.
Customized industrial sheds and warehouse buildings for manufacturing, storage, logistics and distribution applications.
Customized PEB factory buildings for manufacturing, production, assembly, processing and industrial applications.
Customized steel structures for cold storage, temperature-controlled warehousing and specialized storage applications.
Large-span steel building solutions for aircraft storage, maintenance, MRO and aviation-related applications.
Customized steel mezzanine floors designed to create additional usable space within suitable warehouses, factories and industrial buildings.
Length, width, height and internal clear-space requirements.
Manufacturing, storage, logistics, aviation, cold storage or other applications.
Project-specific structural requirements and engineering assessment.
Roof configuration, drainage, roofing system and building envelope requirements.
Wall cladding, insulation, openings and architectural requirements.
Machinery, cranes, storage systems, electrical, HVAC, ventilation and plumbing requirements.
A properly planned industrial shed can provide space for manufacturing, assembly, storage, workshops, equipment, material handling, packaging and utility areas — coordinated with production and operational requirements.
PEB warehouse buildings can be planned for distribution, industrial, logistics, inventory and raw material storage, considering storage layout, movement of goods, loading areas, access, ventilation and future requirements.
Factory buildings require coordination between the structural system and production requirements — manufacturing lines, machinery, equipment, material handling, crane systems, worker access and administrative spaces.
Cold storage facilities require building-envelope systems supporting temperature-controlled operations — insulated wall panels, insulated roof systems, cold room areas, refrigeration equipment zones and controlled access.
Aircraft hangars require careful planning around aircraft movement, clear space and access — large clear-span areas, hangar doors, maintenance zones, storage areas, workshops and offices.
Mezzanine floors can provide additional usable floor area for offices, storage, production support, maintenance, inventory and utility spaces, coordinated with the building structure and intended use.
Roofing and wall cladding are essential parts of the PEB building envelope. Rohan Pre Engineered Building Systems can coordinate PEB solutions with metal roofing sheets, wall cladding, PUF panels, insulated systems, flashings, gutters, downpipes, ventilation, natural lighting and building openings.
The intended building use, dimensions, site requirements and functional needs are reviewed.
The overall building configuration, layout and major requirements are established.
Structural engineering and detailed drawings are developed according to project requirements.
Steel components are fabricated according to approved drawings and project requirements.
Where applicable, appropriate surface preparation and finishing processes are carried out according to project requirements.
Fabricated components are prepared for transportation to the project site.
The structural system and associated building components are assembled and installed at the site.
Roofing, wall cladding, insulation and associated accessories are installed.
The completed building is reviewed for structural, architectural and functional coordination.
PEB systems are suitable for new construction projects where the building can be planned from the initial design stage — allowing coordination between building structure, production/warehouse layout, roofing, cladding, doors, windows, ventilation, electrical services, HVAC, mezzanine floors and solar mounting structures.
Steel building components may also be considered for existing facilities undergoing expansion, renovation, additional storage, production expansion, mezzanine addition, equipment installation, functional modification or solar integration. Existing structures should be assessed before modifications.
| Feature | Pre-Engineered Steel Building | Conventional Building |
|---|---|---|
| Structural System | Engineered steel building system | Conventional structural system |
| Design | Project-specific engineering | Project-specific engineering |
| Fabrication | Steel components fabricated according to design | Construction largely carried out at site |
| Construction Approach | Coordinated fabrication and erection | More site-based construction |
| Applications | Industrial, warehouse, factory and specialized buildings | Broad range of building types |
| Expansion | Can be planned for future requirements | Depends on original design and structure |
| Building Envelope | Roofing and cladding integrated with steel system | Conventional wall and roof construction |
Building configuration can be developed around project-specific requirements.
The building can be designed around operational, storage and access requirements.
Primary structure, secondary members, roofing and cladding can be coordinated.
PEB systems can be used for industrial, warehouse, factory, cold storage and aviation applications.
Buildings can be planned with future expansion or modification requirements in mind.
Roofing, wall cladding, insulation, drainage and openings can be considered as part of the overall building system.
Building solutions are developed around the specific requirements of each project.
Different industries require different layouts, structural configurations and building systems.
Structural framing, roofing, cladding and associated systems can be coordinated as part of one building solution.
Industrial Sheds & Warehouses, Factory Buildings, Cold Storage Structures, Aircraft Hangars and Mezzanine Floors.
Solutions are intended for practical applications across manufacturing, warehousing, logistics and storage.
Coordinated with Metal Roofing Sheets, Wall Cladding & PUF Panels, Suspended Ceiling Systems, Structural Steel Fabrication and Solar Mounting Structures.
A Pre-Engineered Steel Building is an engineered steel building system in which structural components are designed, detailed, fabricated and assembled according to project-specific requirements.
Rohan provides customized Industrial Sheds & Warehouses, Factory Buildings, Cold Storage Structures, Aircraft Hangars and Mezzanine Floors.
Yes. PEB warehouses and factory buildings can be customized around storage, logistics, production layouts, machinery, equipment, material flow and operational requirements.
Yes. PEB structures can be combined with suitable insulated systems for cold storage, or designed around aircraft dimensions, clear space, access and hangar-door requirements for aviation applications.
Yes. PEB buildings can be customized according to the building application, dimensions, layout, structural requirements and project-specific engineering conditions.
A Pre-Engineered Steel Building is an engineered steel building system in which structural components are designed, detailed, fabricated and assembled according to a specific project requirement.
Rohan Pre Engineered Building Systems provides Industrial Sheds & Warehouses, Factory Buildings, Cold Storage Structures, Aircraft Hangars and Mezzanine Floors.
Yes. PEB systems are commonly considered for warehouse applications because the building can be planned around storage, logistics, access and operational requirements.
Yes. PEB factory buildings can be customized around manufacturing layouts, machinery, equipment, material flow, crane requirements and other project needs.
Yes. PEB structures can be used as part of cold storage facilities when combined with suitable insulated building-envelope systems and project-specific engineering.
Yes. Steel building systems can be designed for aircraft hangar applications, subject to aircraft dimensions, clear-space requirements, hangar-door configuration and project-specific engineering.
A mezzanine floor is an intermediate steel floor installed within a suitable building to create additional usable space for storage, offices, production support or other applications.
Yes. PEB buildings can be customized according to building dimensions, application, layout, operational requirements and project-specific engineering considerations.
Future expansion can be considered during the initial planning and engineering stage, subject to the building design, site conditions and project requirements.
PEB buildings can use suitable metal roofing and insulated roofing systems depending on the building application, design and project requirements.
Yes. PUF insulated panels can be incorporated into suitable PEB wall or roof systems where insulation is required, subject to project-specific design.
Solar mounting structures can be considered for suitable PEB rooftops after assessing the existing building, roof system and structural requirements.
Rohan Pre Engineered Building Systems can provide a customized PEB solution based on your building application and project requirements.
Blog & FAQs
Practical information about pre-engineered steel buildings, industrial sheds, warehouses, factory buildings, structural steel fabrication, roofing and cladding systems, solar mounting structures, EPC solutions and industrial construction — to help you make informed project decisions.
A Pre-Engineered Building (PEB) is a steel building system engineered and fabricated according to project requirements, with major structural components prepared based on approved engineering and then transported for site assembly and erection. PEBs are widely used for industrial sheds, warehouses, factory buildings, cold storage facilities and other industrial or commercial structures.
Rohan Pre Engineered Building Systems is a PEB and structural steel manufacturer based in South 24 Parganas, West Bengal, India, offering design & engineering, fabrication, roofing & cladding, solar mounting structures and EPC / turnkey construction solutions for industrial and commercial buildings across India.
Page last updated: · Reviewed by the Rohan PEB Engineering Team
Complete Guides
In-depth, practical guides on pre-engineered buildings, sheds, factories, cold storage, roofing and steel fabrication in West Bengal.
PEB & Steel Buildings
Learn how PEB & steel buildings save time and cost for factories, warehouses and more. Explore benefits, applications and how to choose the right PEB manufacturer in West Bengal.
Industrial Sheds & Warehouses
Planning industrial sheds & warehouses in West Bengal? Learn types, design factors, costs and how to choose the right PEB builder. Rohan PEB Systems, Jagindrapur.
Factory Buildings
Planning factory buildings in West Bengal? Learn layout, design features, safety, cost and how to choose the right PEB builder. Rohan PEB Systems, Jagindrapur.
Cold Storage
Planning a cold storage in West Bengal? Learn types, insulation, refrigeration, cost factors and how to choose the right builder. Rohan PEB Systems, Jagindrapur.
Roofing & Cladding
Roofing & cladding guide for West Bengal: sheet types, coatings, insulation, installation, cost factors and how to choose a contractor. Rohan PEB Systems, Jagindrapur.
Structural Steel Fabrication
Structural steel fabrication guide for West Bengal: process, welding, coating, quality checks, cost factors and how to choose a fabricator. Rohan PEB Systems, Jagindrapur.
Solar Mounting Structures
Solar mounting structures guide for West Bengal: ground and rooftop types, materials, wind load design, cost factors and supplier selection. Rohan PEB Systems, Jagindrapur.
EPC & Turnkey Solutions
EPC & turnkey solutions explained: scope, process, benefits, cost factors and how to choose a partner for your industrial project in West Bengal. Rohan PEB Systems.
Industrial Construction
Industrial construction guide for West Bengal: methods, planning, process, cost factors and how to choose a partner for your factory or warehouse. Rohan PEB Systems.
Project Management
Project management guide for PEB and industrial construction in West Bengal: phases, scheduling, cost and quality control, common mistakes and partner selection. Rohan PEB Systems.
Engineering & Design
Engineering & design guide for PEB and steel buildings in West Bengal: design stages, loads, drawings, cost factors, common mistakes and how to choose a design partner. Rohan PEB Systems.
FAQs & Guides
FAQs & guides for PEB and steel buildings in West Bengal: cost, design, construction, roofing, maintenance, glossary, buyer checklist and red flags. Rohan PEB Systems, Jagindrapur.
Browse By Category
Our blog covers practical topics related to steel construction, PEB systems, industrial buildings and project execution.
Featured Articles
Recommended topics we cover across each area of pre-engineered and industrial steel construction.
PEB systems, components, applications, design considerations, construction processes and advantages for industrial and commercial projects.
Planning structure, access, storage areas, roofing, ventilation, drainage and future expansion requirements.
Building layout, production flow, equipment requirements, material movement, access and future expansion.
Building use, insulation systems, access, internal layout and environmental requirements.
Protecting industrial and commercial buildings while contributing to the overall building envelope.
Converting engineering requirements and drawings into fabricated steel components for assembly and site installation.
Installation environment, supporting structure, module arrangement, access and project-specific loading requirements.
Coordinating multiple project activities under a structured execution approach.
Industry-Specific Insights
Content covering building solutions for different industries and operational requirements.
Warehouses, storage facilities, distribution centers, loading areas and industrial logistics buildings.
Factory buildings, production facilities, industrial sheds and expansion projects.
Cold storage structures, insulated building systems and facility planning.
Automotive facilities, workshops, commercial structures and supporting buildings.
Aircraft hangars, aviation-related steel structures and large-span building considerations.
Frequently Asked Questions
Clear, direct answers to the questions we hear most often before a project begins.
PEBs can be used for a wide range of applications, including:
The appropriate structural system depends on the building purpose, site conditions, architectural requirements and engineering assessment.
Depending on the project, a PEB may include:
The exact components are determined through engineering and project requirements.
Yes. PEB solutions can be developed according to project-specific requirements. Customization may involve:
A project-specific assessment should be carried out before finalizing the building design.
Structural steel fabrication is the process of preparing steel components according to engineering drawings and project requirements. The process can include activities such as:
A mezzanine floor is an intermediate floor constructed within a building to create additional usable space. In industrial and commercial buildings, mezzanine floors can be used for:
The design must be based on project-specific structural requirements and intended usage.
Solar mounting structures are structural systems used to support solar modules in their required installation position. They can be designed for applications such as:
Design depends on the site, supporting structure, solar module arrangement and applicable engineering requirements.
Rohan Pre Engineered Building Systems' EPC / Turnkey Solutions are structured around:
The exact scope is determined according to the project requirements and agreed commercial/technical scope.
A project can begin by defining:
The information can then be evaluated to determine the appropriate engineering and construction approach.
Still Have Questions?
Every industrial building project has different structural, architectural, operational and site requirements. Our team can help you discuss your project requirements and identify an appropriate solution.
Looking for a PEB, industrial shed, warehouse, factory building, structural steel fabrication or turnkey solution? Contact Rohan Pre Engineered Building Systems to discuss your project requirements.
Popular Topics
About Us
Rohan Pre Engineered Building Systems is a manufacturer based in Ramganga, South 24 Parganas, West Bengal, providing solutions related to pre-engineered buildings, prefabricated structures, industrial sheds, fabrication and structural steel requirements. Our solutions are developed around project-specific requirements, with emphasis on engineering coordination, fabrication, quality-focused execution and practical project support.
More About UsContact Us
Talk to Rohan Pre Engineered Building Systems for PEB buildings, industrial sheds, warehouses, factory buildings, cold storage structures, structural steel fabrication, roofing and cladding, solar mounting structures and EPC / turnkey solutions.
Share your building requirements with our team and we'll help you identify the right solution for your project.
PEB & Steel Buildings · Guide
Faster, stronger and more economical. Learn what PEB is, where it works best, and how to choose the right manufacturer in West Bengal.
If you are planning a factory, warehouse or workshop, you have probably noticed that many new industrial structures no longer use traditional brick-and-concrete construction. Instead, they use PEB & steel buildings: faster to build, stronger and more economical. This guide explains what PEB is, why it is growing in popularity, where it can be used, and how to choose the right partner for your project.
A Pre-Engineered Building (PEB) is a steel structure whose components are designed, fabricated and tested in a factory, then transported to your site and assembled with bolted connections. Every beam, column, purlin and sheet is engineered in advance for your building's size, load requirements and local conditions.
Unlike conventional construction, where most of the work happens on-site, a PEB system is manufactured with precision under controlled conditions. This reduces errors, wastage and delays.
Main components of a PEB system:
Many people use "steel building" and "PEB" interchangeably, but there are important differences. PEB uses built-up sections that place material only where stress is highest, saving steel without reducing strength.
| Factor | PEB & Steel Buildings | Conventional Construction |
|---|---|---|
| Construction time | 30–50% faster | Longer, weather dependent |
| Design | Optimized for exact loads | Often over-designed |
| Steel usage | Lower, due to tapered sections | Higher |
| Cost control | Predictable budget | Frequent overruns |
| Quality | Factory-controlled | Depends on site workmanship |
| Future expansion | Easy | Difficult and costly |
Fabrication happens in the factory while site preparation and foundation work go on at the same time, so timelines shrink dramatically. You start production or storage sooner, which improves your return on investment.
PEB reduces costs through lower material weight, smaller foundations, less labor, shorter project duration and minimal wastage. The cost per square foot is often lower than RCC structures, especially for large spans.
PEB systems create wide, column-free interiors. This is ideal for factories, warehouses and showrooms that need maximum usable floor space, flexible layouts and smooth movement of machinery and vehicles.
Engineered to resist wind, seismic loads and heavy usage, steel structures last for decades with minimal maintenance. Quality galvanized and coated materials protect against corrosion, which matters in humid regions like West Bengal.
From simple single-slope sheds to multi-gable buildings with mezzanine floors and crane systems, PEB can be customized for nearly any requirement. Cladding and finishing options keep commercial buildings attractive too.
As your business grows, a PEB building can be extended by adding bays or height without demolishing the existing structure. This saves money and avoids disruption.
Steel is 100% recyclable and PEB generates far less construction waste. Insulated panels and roof ventilators improve energy efficiency, and roofs can be fitted for solar panels.
West Bengal's strong industrial base, from the Hooghly belt to the Kolkata region, creates steady demand for such buildings, particularly for jute mills, warehouses, packaging units and MSME factories.
West Bengal has high humidity, heavy monsoon rainfall and occasional cyclonic winds. A properly designed PEB structure handles these conditions well:
Not all PEB suppliers offer the same quality. Check these points before you finalize a vendor:
The price depends on building size (length, width and eave height), design loads (wind, crane, mezzanine), steel and sheeting specifications, insulation and accessories, location and transport distance, and foundation requirements.
Because every project is unique, the most reliable way to get an accurate price is to share your requirements and receive a customized quotation. Be cautious of rates that seem unusually low, as they often mean thinner sheets, lighter sections or missing scope.
Based in Jagindrapur, Rohan PEB Systems serves industrial and commercial clients with pre-engineered building solutions designed around real project needs. With a 4.54/5 Google rating, customers have shared positive experiences with the team's service and work quality. Whether you need a compact workshop, a large warehouse or a full factory shed, the team guides you from design to completion.
Address: G. P. Office, Ramganga Main Rd, Jagindrapur, West Bengal 743371
Phone: 62947 56940
Business Hours: Mon – Sat, 9:00 AM – 6:00 PM
Google Rating: 4.54 / 5
Most projects finish significantly faster than conventional buildings. The timeline depends on size and complexity, but factory fabrication and site work run in parallel, saving weeks or months.
Yes. PEB structures can be designed for overhead cranes, heavy machinery, mezzanine floors and high wind loads.
Yes. Additional bays can be added to the existing frame with minimal disruption.
Yes, when built with galvanized or coated materials and proper drainage and ventilation, they perform very well in monsoon-heavy regions.
For most industrial and warehouse applications, PEB offers lower overall cost because of faster completion, lighter foundations and reduced labor.
Yes. Fiberglass wool, PUF sandwich panels and other insulation options help control temperature and noise.
PEB & steel buildings have become the preferred choice for modern industrial and commercial construction because they combine speed, strength, flexibility and cost savings. With the right design and a reliable manufacturer, you get a durable structure that adapts as your business grows.
Planning your next project? Call Rohan PEB Systems on 62947 56940 or visit the Jagindrapur office to get a customized PEB solution.
Share your building requirements and we will help you identify the right solution.
Request a Quote Call 62947 56940Industrial Sheds & Warehouses · Guide
Types, design factors, costs and builder selection, explained for factory and warehouse owners in West Bengal.
Every growing business reaches a point where space becomes the biggest limit. Machines need room, raw material needs safe storage, and finished goods need a place to wait before dispatch. This is where industrial sheds & warehouses come in. Done right, they protect your stock, speed up your operations and keep running costs low for decades. This guide explains the types of industrial sheds, the design factors that matter, the costs involved, and how to choose the right builder for your project in West Bengal.
An industrial shed is a large, roofed structure built for manufacturing, processing, fabrication or heavy-duty work. A warehouse is a similar structure designed mainly for storing, handling and distributing goods. In practice the two overlap. Many factories include a storage section, and many warehouses include packing, sorting or light assembly areas.
Today, most new sheds and warehouses are built using steel, specifically Pre-Engineered Building (PEB) technology. Instead of casting heavy concrete frames on-site, the steel components are designed and fabricated in a factory, then bolted together at your location. The result is a building that is ready sooner, uses less material and performs better under load.
These are built to house production lines, heavy machinery and overhead cranes. They need strong frames, high eave heights, good ventilation and a floor that can handle vibration and heavy loads. Jute, textile, engineering, plastic and food processing units commonly use this type.
Meant for storing packaged goods, raw material and finished products. The key features are wide clear spans, loading docks, and a floor layout that supports racking and forklift movement.
Used for fruits, vegetables, dairy, frozen food and pharmaceuticals. These need insulated PUF panels, vapor barriers, tight sealing and a roof designed to carry refrigeration equipment.
These warehouses focus on speed. They have multiple dock doors, wide aisles, mezzanine floors for sorting and large truck turning areas.
Smaller sheds for welding, machining, repair and assembly work. They often include a crane bay and extra ventilation for fumes and heat.
Used for grain storage, rice mills, poultry and cattle sheds. Good airflow and moisture protection are the top priorities here.
Steel components are fabricated while your foundation is being prepared. This parallel work cuts the project timeline by a large margin compared to RCC construction, so you start operating sooner.
Lighter structures mean smaller foundations, less transport weight and fewer labor days. Add the saving from shorter project time, and the total cost is usually lower than traditional building, especially for large areas.
Steel frames can span large widths without intermediate columns. That gives you flexible layouts, easier racking, better forklift movement and room to rearrange machinery later.
Steel sheds are designed for wind, rain, seismic forces and heavy equipment as per Indian Standard codes. Steel does not crack, rot or attract termites, and it can be treated to resist corrosion and fire risks.
Business grows, and your shed can grow with it. New bays can be added to the end of an existing steel building without demolishing anything.
With galvanized or coated sheets and occasional inspection, a steel shed needs very little upkeep compared to conventional buildings.
Good planning at the start saves a lot of money later. Think through these points before you request a quotation.
West Bengal brings heavy monsoon rain, high humidity and occasional cyclonic winds. Your shed must be designed for these conditions, not just for a standard brochure.
There is no single rate that fits every project. The final price depends on:
The best way to understand your budget is to share your drawing or requirement and ask for an itemized quotation. Compare quotes on specification, not just price. An unusually cheap offer often means lighter steel, thinner sheets or missing items that will cost extra later.
Your shed or warehouse is a long-term investment, so the builder matters as much as the design. Look for:
Based in Jagindrapur, Rohan PEB Systems designs and builds pre-engineered industrial sheds and warehouses for factories, storage units, workshops and commercial projects. The team focuses on practical design, honest quotations and durable materials, which is reflected in the company's 4.54/5 Google rating. Whether you need a small workshop or a large distribution warehouse, they guide you from the first drawing to final handover.
Address: G. P. Office, Ramganga Main Rd, Jagindrapur, West Bengal 743371
Phone: 62947 56940
Business Hours: Mon – Sat, 9:00 AM – 6:00 PM
Google Rating: 4.54 / 5
A shed is usually used for production or fabrication work, while a warehouse is mainly for storage and distribution. Many projects combine both functions in one building.
It depends on size and complexity, but steel construction is much faster than conventional building because fabrication and foundation work run together.
Yes. The frame can be designed for crane capacity, but this must be decided during the design stage.
A well-designed roof with proper laps, sealing, drainage and insulation prevents leakage and reduces heat. Ventilators further improve comfort.
Yes. Steel buildings are easy to extend by adding new bays to the existing structure.
Share your plot size, required dimensions, height, use and any crane or mezzanine needs. A detailed quotation can then be prepared for you.
With quality materials and basic maintenance, a steel industrial shed can serve for several decades.
Industrial sheds & warehouses are the backbone of any manufacturing or distribution business. Choosing a steel PEB solution gives you speed, strength, flexibility and long-term savings. Plan for growth, insist on quality materials, and work with a builder who understands local conditions.
Ready to start? Call Rohan PEB Systems on 62947 56940 or visit the Jagindrapur office to discuss your industrial shed or warehouse project.
Share your building requirements and we will help you identify the right solution.
Request a Quote Call 62947 56940Factory Buildings · Guide
Layout, features, safety, cost and builder selection, explained for factory owners in West Bengal.
A factory is more than four walls and a roof. The building decides how smoothly your raw material enters, how efficiently your machines run, how safe your workers feel and how easily you can grow. That is why factory buildings need careful planning from the very first day. In this guide, we explain how modern factory buildings are designed, what features matter most, how much they cost, and how to choose the right builder in West Bengal.
A factory building is an industrial structure designed for manufacturing, processing or assembling products. Unlike a simple storage shed, it must support heavy machinery, material movement, utilities such as power, water and compressed air, and a safe, comfortable environment for workers.
Today, a large share of new factories in India are built with Pre-Engineered Building (PEB) technology. The steel frame, roof and wall sheets are designed and manufactured in a factory, then bolted together at your site. This approach is faster, more economical and easier to expand than conventional RCC construction.
Every week your factory stays unbuilt is a week without sales. Because steel fabrication and foundation work happen at the same time, PEB factory buildings are ready much sooner, so production can begin earlier.
Machines, conveyors and assembly lines work best with open floor space. Steel frames can cover wide spans without columns in the way, giving you freedom to arrange equipment the way your process needs.
Lighter structure means smaller foundations, less labor and lower transport cost. Since the design is optimized for your exact loads, you pay for the steel you actually need.
Product demand changes. A steel factory can be extended by adding bays, height or a mezzanine without stopping the existing operation for long.
Components made in a controlled factory environment have accurate dimensions and better finish than site-made work, which reduces rework and surprises during erection.
The best factory layout follows your production sequence: raw material in, processing, assembly, quality check, packing and dispatch. Avoid crossing paths between material and people, and keep distances short. A smart layout can save more money than any other design decision.
Height affects crane use, stacking, equipment installation and heat. A taller building keeps hot air away from workers and allows better airflow. Your builder should help you choose the height based on your tallest machine and crane hook clearance.
If you need EOT cranes now or later, the structure must be designed for crane capacity, span and travel. Adding crane loads after construction is difficult and expensive, so decide early.
Machines produce vibration and concentrated loads. The floor slab needs the right thickness, reinforcement and finish. Poor flooring leads to cracks, uneven surfaces and machine alignment trouble.
Translucent roof sheets bring in daylight and cut electricity bills. Ridge ventilators and turbo ventilators remove heat, fumes and moisture. Workers in a bright, airy factory are more comfortable and productive.
Plan the route of electrical cables, water lines, drainage, compressed air and exhaust systems early. Some utilities may need support points built into the frame, so coordination with your PEB designer avoids later modifications.
Wide doors, loading docks, truck turning space and clear forklift paths keep operations smooth. Separate pedestrian walkways reduce accident risk.
A mezzanine floor can hold offices, quality labs or light storage without increasing the plot area used, giving you extra usable space inside the same building.
Safety is not optional in a factory. Depending on your industry, plot size and stored materials, you may need to follow the Factories Act, state fire safety rules, pollution control norms and local building regulations. Discuss these early with your builder and consultant.
Approvals vary by location and industry, so always confirm current requirements with the relevant authorities before starting construction.
West Bengal factories must deal with high humidity, long monsoons and strong seasonal winds. A design that ignores these conditions leads to rust, leakage and high maintenance.
Every factory is different, so there is no fixed price per square foot that works for all. The main cost drivers are:
For a reliable budget, share your requirements and ask for a detailed quotation. Compare offers on specifications, not just the final number. A very low price often means thinner material or missing scope.
Based in Jagindrapur, Rohan PEB Systems builds pre-engineered factory buildings for manufacturing units, processing plants, workshops and industrial projects. The team offers practical design advice, clear quotations and durable materials, backed by a 4.54/5 Google rating. From the first layout discussion to final handover, they help you get your factory ready for production.
Address: G. P. Office, Ramganga Main Rd, Jagindrapur, West Bengal 743371
Phone: 62947 56940
Business Hours: Mon – Sat, 9:00 AM – 6:00 PM
Google Rating: 4.54 / 5
For most factories, yes. PEB is faster, lighter, easier to expand and usually more economical, especially for large spans. RCC may still be used for specific parts like foundations and floors.
Yes. The structure can be designed for heavy equipment loads and EOT cranes, provided these requirements are shared during the design stage.
The time depends on size and complexity, but steel factories are completed much faster than conventional buildings because fabrication and site work run in parallel.
Use insulated roof sheets, ridge and turbo ventilators, and sufficient height. Translucent sheets also reduce the need for artificial lighting.
Yes. Steel buildings allow new bays to be added to the existing structure with limited disruption.
Share plot size, required building dimensions, height, machinery details, crane or mezzanine needs, and your location.
Often yes, depending on your industry and location. Check building, fire and pollution control requirements with the concerned authorities before construction.
A well-planned factory building supports smooth production, protects your investment and gives you room to grow. Steel PEB construction offers speed, strength and flexibility, but the result depends on good design and a reliable builder. Start with your process, plan for expansion and never compromise on material quality.
Planning a new factory? Call Rohan PEB Systems on 62947 56940 or visit the Jagindrapur office to discuss your factory building project.
Share your building requirements and we will help you identify the right solution.
Request a Quote Call 62947 56940Cold Storage · Guide
Types, insulation, refrigeration, cost and builder selection, explained for cold storage owners in West Bengal.
Every year, a large part of India's fruits, vegetables, dairy, fish and medicines is lost because they are not stored at the right temperature. A well-built cold storage solves this problem. It keeps products fresh for longer, lets farmers and traders sell at better prices, and opens the door to a steady, profitable business. This guide explains how cold storage works, the main types, what goes into building one, how much it may cost, and how to choose a reliable builder in West Bengal.
A cold storage is an insulated building with a refrigeration system that keeps a controlled low temperature and humidity inside. The goal is to slow down spoilage, ripening and bacterial growth so that perishable goods stay safe and fresh for weeks or months.
A cold storage has three important parts working together: the building structure, the insulation envelope (walls, roof and floor) and the refrigeration system. If any one of them is poorly designed, you end up with high electricity bills, uneven temperature and spoiled stock.
Used for products that must stay cool but not frozen, such as fruits, vegetables, flowers, dairy and eggs. Temperatures usually stay in a low, above-freezing range, with careful humidity control.
Used for meat, fish, frozen foods and ice cream. These rooms run at temperatures well below freezing and need thicker insulation and a more powerful refrigeration system.
West Bengal is a major potato-growing state, and bulk cold storages for potatoes are a common sight in its farming belts. These are large, multi-chamber buildings designed to hold crops for months after harvest.
Medicines, vaccines and lab samples need very accurate temperature control, monitoring and backup power. Quality and documentation standards are strict.
These facilities have several chambers at different temperatures, allowing a business to store many product types and serve different customers.
Pre-coolers quickly remove field heat from fresh produce, while blast freezers rapidly freeze products. Both extend shelf life and protect quality.
Cold storage needs a strong, accurate and well-sealed structure. This is exactly what pre-engineered steel buildings provide.
Most modern cold stores use PUF (polyurethane foam) or PIR sandwich panels with steel facings. These panels have low thermal conductivity, are quick to install and are easy to clean. Panel thickness depends on the temperature you want to maintain; colder rooms need thicker panels.
The floor is often ignored, but it is a major source of heat gain and a risk for frost damage in freezer rooms. Insulation under the slab, a vapor barrier and, in some freezers, underfloor heating or ventilation help protect the foundation.
Moisture is the enemy of insulation. Warm humid air entering a cold room condenses and can damage panels and cause ice buildup. Proper joints, sealants and vapor barriers keep the envelope tight.
The system includes compressors, condensers, evaporators and piping. The right capacity depends on the room size, product load, temperature target and local climate. An undersized system struggles, while an oversized one wastes money. Industry practice usually involves a specialist refrigeration engineer working with the building designer.
Insulated sliding, hinged or high-speed doors control access. Good gaskets and quick closing reduce cold loss every time the door opens.
An insulated dock with seals and a staging area keeps the cold chain unbroken while goods move between trucks and chambers.
Pallet racking, crates and forklifts must be planned together with the layout and floor design.
Temperature sensors, alarms and a generator backup protect stock during power cuts, which is especially important in rural areas.
High humidity, heavy monsoon rain and strong summer heat put extra stress on cold storage buildings. Your design should account for these conditions.
Cold storage costs vary widely, so a single rate would be misleading. The main factors are:
Government schemes and subsidies for cold chain infrastructure may be available for eligible projects, but conditions change over time. Check the latest details with the concerned departments before planning your finances.
Based in Jagindrapur, Rohan PEB Systems provides pre-engineered steel structures for cold storage, warehouses, factories and industrial projects. The team offers practical design guidance, clear quotations and durable materials, supported by a 4.54/5 Google rating. If you are planning a cold storage project, they can help you with the building structure and coordinate your requirements from the first discussion to handover.
Address: G. P. Office, Ramganga Main Rd, Jagindrapur, West Bengal 743371
Phone: 62947 56940
Business Hours: Mon – Sat, 9:00 AM – 6:00 PM
Google Rating: 4.54 / 5
Yes. A PEB frame provides the strong, wide-span outer structure, and insulated panels with refrigeration create the cold rooms inside.
Chilled storage keeps products cold but above freezing, while frozen storage holds them well below freezing. Frozen rooms need thicker insulation and stronger refrigeration.
It depends on capacity and complexity. Steel construction is faster than conventional building, but refrigeration installation and testing also take time.
PUF and PIR sandwich panels are widely used because of their good insulation, hygiene and quick installation. The right thickness depends on your temperature requirement.
It can be, especially near farming areas or food markets, but profit depends on capacity utilization, power cost, location and good management. Do a proper feasibility study first.
Strongly recommended. Power failures can spoil stock quickly, so a generator or alternate source protects your business.
Yes, if planned early. Steel structures make it easier to add new chambers or bays.
A cold storage is a long-term investment where good design directly affects your running cost and the quality of your stored products. A strong steel structure, proper insulation, a correctly sized refrigeration system and reliable backup are the pillars of a successful project. Plan carefully, choose quality over shortcuts and work with a builder who understands your goals.
Thinking of starting a cold storage project? Call Rohan PEB Systems on 62947 56940 or visit the Jagindrapur office to discuss your requirements.
Share your building requirements and we will help you identify the right solution.
Request a Quote Call 62947 56940Roofing & Cladding · Guide
Sheet types, coatings, insulation, installation and contractor selection, explained for building owners in West Bengal.
The roof and walls of a building are its first line of defense. They keep out rain, heat, dust and wind, and they decide how comfortable and how durable your building will be. For factories, warehouses, cold storages and commercial buildings, roofing & cladding is not just a finishing step. It affects leakage, electricity bills, maintenance cost and even the life of the steel structure underneath. This guide explains the types of roofing and cladding, how to choose the right specification, how installation works, and how to avoid costly mistakes in West Bengal.
Roofing is the outer covering of the roof, usually made of profiled metal sheets fixed over purlins. Cladding is the covering of the side walls, also made of profiled sheets or insulated panels fixed over girts. Together they form the building envelope, which protects everything inside.
In pre-engineered buildings, roofing and cladding are designed along with the steel frame so that sheet profile, fastener spacing, purlin layout and wind loads all match. This is why a well-planned envelope performs much better than sheets added later without engineering.
Steel sheets coated with a layer of zinc for rust protection. They are economical and widely used for sheds, godowns and temporary or low-budget structures. Their life depends heavily on coating weight and environment.
These carry a coating of aluminium and zinc, which generally gives better corrosion resistance and heat reflection than plain GI. They suit industrial buildings that need longer service life.
Base sheets with a factory-applied paint system on top. They look better, resist weather and fading, and are the preferred choice for factories, showrooms and commercial buildings.
Panels are joined with raised seams and clipped to the structure, so there are few or no exposed fasteners on the roof surface. This reduces leakage points and is useful for low slopes and premium projects.
Two metal skins with an insulating core, commonly PUF or PIR. They give excellent thermal performance and are widely used for cold storages, clean rooms and food plants.
FRP or polycarbonate sheets that let in daylight. Placed in the right proportion, they reduce the need for lights during the day.
Thickness affects strength, dent resistance and life. A thinner sheet may reduce cost, but it can sag, vibrate and wear out sooner. Always ask for the base metal thickness (BMT) and not just the total thickness including coating.
The zinc or aluminium-zinc coating protects steel from rust. A higher coating weight generally gives longer protection, especially in humid or industrial atmospheres. Ask for the coating specification in writing.
For color-coated sheets, the paint type decides fade resistance and surface life. Industrial and coastal-type environments may need a better paint system than a standard one.
Trapezoidal, corrugated and standing seam profiles each have different strength, water-carrying capacity and appearance. The right choice depends on span between purlins, roof slope and rainfall.
Higher-strength base steel allows sheets to carry more load with the same thickness, but quality varies between suppliers. Ask for test certificates.
Sheets alone do not make a leak-proof building. The accessories matter just as much.
In hot, humid regions like West Bengal, an uninsulated metal roof can make the interior very warm in summer. Insulation reduces heat, saves energy and cuts condensation.
Heavy monsoon rain, high humidity and strong seasonal winds make the envelope work harder in West Bengal. Keep these points in mind:
Prices vary with market rates and specifications, so the best approach is to compare quotations on the same technical basis. The main factors are:
A very low price often signals thinner sheets, lower coating or fewer accessories. Over the years, repairs and replacement can cost far more than the initial saving.
Based in Jagindrapur, Rohan PEB Systems provides pre-engineered buildings along with roofing and cladding solutions for factories, warehouses, cold storages and commercial projects. The team focuses on practical specifications, clear quotations and durable materials, backed by a 4.54/5 Google rating. Share your building details and they will help you choose a roofing and cladding system that suits your use and budget.
Address: G. P. Office, Ramganga Main Rd, Jagindrapur, West Bengal 743371
Phone: 62947 56940
Business Hours: Mon – Sat, 9:00 AM – 6:00 PM
Google Rating: 4.54 / 5
Roofing covers the top of the building, while cladding covers the walls. Both form the outer envelope and are often made from similar profiled sheets or panels.
Color-coated or Galvalume sheets are popular for factories because of better corrosion resistance and appearance. The best choice depends on your environment, budget and expected life.
Use quality sheets, correct overlaps, good sealing washers, proper flashing and sufficient roof slope. Regular inspection before monsoon also helps.
In hot and humid areas, insulation is strongly recommended, especially for workplaces, cold storages and food units. It reduces heat and helps control condensation.
It is possible, but it is better to plan skylights during design so that the structure, sealing and layout are correct.
Life depends on coating, environment, maintenance and installation quality. Better materials and regular care generally give a longer service life.
Yes, but the existing structure should first be checked for strength, corrosion and purlin condition before new sheets are installed.
Roofing & cladding protects your investment from the weather, controls internal temperature and keeps maintenance costs low. The right sheet, coating, insulation and accessories, installed by a skilled team, can make a big difference over the life of your building. Focus on specification and workmanship rather than only the lowest price.
Need roofing and cladding for a new or existing building? Call Rohan PEB Systems on 62947 56940 or visit the Jagindrapur office to discuss your requirements.
Share your building requirements and we will help you identify the right solution.
Request a Quote Call 62947 56940Structural Steel Fabrication · Guide
Fabrication process, welding, coating, quality checks and fabricator selection, explained for project owners in West Bengal.
Behind every factory, warehouse, bridge, mezzanine and industrial platform stands a steel skeleton that someone had to cut, shape, weld and assemble with great accuracy. That process is structural steel fabrication. The quality of fabrication decides how safe your building is, how well it fits on site and how long it lasts. This guide explains what structural steel fabrication is, how the process works, what to check in quality, and how to choose a reliable fabricator in West Bengal.
Structural steel fabrication is the process of turning raw steel plates, sections and pipes into finished structural members, such as columns, beams, rafters, trusses, platforms and staircases, according to engineering drawings. The members are cut to size, drilled, welded, cleaned, coated and marked so they can be assembled on site, usually with bolts.
Good fabrication is not just about welding. It combines engineering, accurate measurement, skilled workers, quality control and careful handling. A beam that is a few millimeters off at the factory can cause serious fitting problems at the site, so precision is everything.
Both use steel, but the approach is different.
| Factor | PEB Fabrication | Conventional Fabrication |
|---|---|---|
| Sections used | Built-up tapered members made from plates | Standard rolled sections such as beams and channels |
| Design approach | Optimized for each project's loads | Selected from available standard sizes |
| Steel weight | Usually lighter for large spans | Often heavier |
| Best suited for | Large sheds, warehouses, factories | Heavy structures, platforms, special frames |
| Site work | Mostly bolted assembly | Bolted or site-welded |
Many projects use both. For example, a PEB factory may include conventional fabricated platforms, crane girders and equipment supports inside it.
A reliable fabricator controls quality at every stage, not only at the end.
Fabricators use both welded and bolted connections. Welding is usually done in the workshop under controlled conditions, where quality is easier to maintain. High-strength bolts are preferred for site connections because they are quick to install, easy to inspect and do not require heavy site welding. A good design uses each method where it works best.
High humidity and long monsoons make corrosion a real threat in this region. Protection should be planned, not left as an afterthought.
Structural steel is available in different strength grades, and the right one depends on loads, span and design requirements. Rolled sections include I-beams, channels, angles and hollow sections, while plate-based built-up members offer more flexibility in size. Your design engineer should specify the grade and sizes, and the fabricator should supply material with proper test certificates.
Fabrication is usually priced by weight, but several factors decide the final amount.
Always ask what the rate includes. A lower quotation may leave out blasting, primer, bolts or erection, which will show up as extra cost later. Compare offers on the same scope and specification.
Based in Jagindrapur, Rohan PEB Systems works on pre-engineered buildings and steel structures for factories, warehouses, cold storages and commercial projects. The team focuses on accurate execution, clear quotations and durable materials, supported by a 4.54/5 Google rating. Share your drawings or requirements, and they will guide you on the right steel structure for your project.
Address: G. P. Office, Ramganga Main Rd, Jagindrapur, West Bengal 743371
Phone: 62947 56940
Business Hours: Mon – Sat, 9:00 AM – 6:00 PM
Google Rating: 4.54 / 5
It is the process of cutting, drilling, welding and finishing steel into structural members such as columns, beams, trusses and platforms, based on engineering drawings.
You need approved structural drawings and shop drawings. If you do not have them, a fabricator or design team can help prepare them from your requirements.
Both have their place. Workshop welding offers controlled quality, while bolted connections are preferred for quick and easy site assembly.
Use proper surface preparation and a suitable paint system or hot-dip galvanizing. Repair damage quickly during and after erection.
It is generally priced by weight, with adjustments for complexity, coating, testing, transport and any erection scope. Always check what is included.
Yes. Custom platforms, supports, staircases and special frames can be fabricated, provided the design requirements and loads are clearly defined.
The time depends on steel quantity, design complexity and material availability. Share your drawings to get a realistic schedule.
Structural steel fabrication is where design becomes a real, load-carrying structure. Accurate cutting, quality welding, proper coating and careful inspection make the difference between a building that lasts for decades and one that needs repairs early. Choose a fabricator for their process and reliability, not only their rate.
Planning a steel structure? Call Rohan PEB Systems on 62947 56940 or visit the Jagindrapur office to discuss your fabrication requirements.
Share your building requirements and we will help you identify the right solution.
Request a Quote Call 62947 56940Solar Mounting Structures · Guide
Types, materials, wind-load design, cost factors and supplier selection, explained for solar project owners in West Bengal.
When people plan a solar power project, they usually focus on panels and inverters. But the panels only perform well if they are held at the right angle, in the right place, for 25 years or more, through heavy rain, strong wind and blazing summer heat. That job belongs to solar mounting structures. A well-designed structure protects your investment, keeps output stable and avoids costly repairs. This guide explains the types of solar mounting structures, the materials used, the design factors that matter, and how to choose a reliable supplier in West Bengal.
A solar mounting structure is the framework that supports solar panels and fixes them to a roof, the ground or another surface. It holds the modules at the correct tilt and direction to capture sunlight, resists wind and other loads, and keeps the whole system safe and stable.
The structure is usually made of galvanized steel, aluminium or a combination of both. It includes legs, rafters, purlins, rails, clamps, bolts and foundation components. Though it is a small part of the total project cost, a weak or poorly designed structure can damage the whole solar plant.
Used for large solar farms, industrial plants and open land projects. Panels are fixed on steel frames supported by concrete footings or driven and screw piles. Ground mounts give free choice of tilt and orientation and make cleaning and maintenance easy.
Many factories and warehouses have metal sheet roofs. Rails are fixed directly to the roof sheets or purlins using clamps or fasteners. These systems are light and quick to install, but they require careful attention to roof strength and leak-proofing.
For concrete roofs, elevated frames are fixed to the slab using anchor bolts, or placed on weight-based supports called ballast blocks. The choice depends on roof condition and how much load the roof can safely carry.
Raised frames let panels sit well above the roof or ground. They give space beneath for movement, small farming, storage or parking, and they are also useful where shadow or water logging could be a problem.
These structures provide shaded parking while generating power. They need stronger design since the loads are higher and the structure is more exposed.
Trackers move panels to follow the sun and can increase energy output. They need more investment and maintenance, so they suit large projects where the added generation justifies the cost.
This is the most common material for Indian solar projects. It is strong, cost-effective and well suited to large structures. The zinc coating protects steel from rust, and its performance depends on coating thickness and quality.
Aluminium is lightweight and naturally resistant to corrosion, which makes it popular for rooftop systems and rails. It usually costs more than steel for the same strength and is not always chosen for very large frames.
Thin sections such as C or Z profiles are used for lighter structures. They are quick to roll and install, but proper coating and thickness are important for long life.
Bolts, nuts and clamps should resist corrosion and should be compatible with the main material to avoid galvanic corrosion between different metals.
A solar mounting structure must be engineered for the specific site. A copy-paste design from another project can be unsafe. These are the main points your designer should consider:
Solar structures in West Bengal face high humidity, long monsoon periods, heavy rain and occasional cyclonic winds. Your structure should be prepared for them.
The structure forms a modest part of the overall solar project, but its specification affects safety and lifespan. Costs depend on:
Ask for a quotation based on clear drawings and specifications. A very low rate may mean thinner steel, lower galvanizing or weak fasteners, which can cause expensive failures later.
Based in Jagindrapur, Rohan PEB Systems specializes in pre-engineered buildings and steel structures for factories, warehouses and industrial projects. With a focus on accurate fabrication, clear quotations and durable materials, and a 4.54/5 Google rating, the team can discuss your solar structure requirements, such as rooftop frames for industrial sheds. Share your site details and panel specifications to get started.
Address: G. P. Office, Ramganga Main Rd, Jagindrapur, West Bengal 743371
Phone: 62947 56940
Business Hours: Mon – Sat, 9:00 AM – 6:00 PM
Google Rating: 4.54 / 5
Galvanized steel is common for large and ground-mounted systems because of strength and cost. Aluminium is lighter and corrosion resistant, and is often used for rails and rooftop systems. The best choice depends on your project.
Often yes, but the roof and structure must be checked for the additional load, and the fixing method must be designed to avoid leakage. It is best to plan this at the design stage.
It depends on your location and goal. Your solar designer can recommend an angle for the best annual output at your site.
With good materials, proper coating and maintenance, structures are designed to last as long as the solar panels, which is typically many years.
Yes. A soil test helps choose a safe and economical foundation, especially in soft or waterlogged ground.
Yes. Structures are designed around the exact dimensions and mounting points of the selected panels.
Share system capacity, panel specifications, site type (rooftop or ground), roof or land details, location and any drawings you already have.
Solar mounting structures hold your entire power plant in place for years. A site-specific design, quality steel, strong corrosion protection and accurate installation protect your investment and keep your system productive. Focus on engineering and material quality rather than only the lowest price.
Planning a solar project? Call Rohan PEB Systems on 62947 56940 or visit the Jagindrapur office to discuss your solar structure requirements.
Share your building requirements and we will help you identify the right solution.
Request a Quote Call 62947 56940EPC & Turnkey Solutions · Guide
Scope, process, benefits, costs and partner selection, explained for project owners in West Bengal.
Building an industrial project usually means managing many people at once: a designer, a civil contractor, a steel supplier, an erection crew, an electrician and several others. When these parties do not coordinate well, the result is delay, extra cost and blame games. EPC & turnkey solutions solve this problem by putting one company in charge of the entire project, from the first drawing to the day you start operations. This guide explains what EPC and turnkey mean, how they differ, what the process looks like, and how to choose the right partner in West Bengal.
EPC stands for Engineering, Procurement and Construction. Under an EPC contract, one company takes responsibility for three major stages:
You deal with one contractor who is accountable for delivering the project as agreed.
A turnkey solution goes one step further. The contractor delivers a complete, ready-to-use facility. Once the work is done, you simply "turn the key" and begin operations. A turnkey project may include land development, design, approvals support, building construction, utilities, finishing and handover, depending on what you agree in the contract.
The two terms are closely related, and in practice many companies use them together. The main difference is scope and the level of readiness at handover.
| Factor | EPC | Turnkey |
|---|---|---|
| Core scope | Engineering, procurement and construction | Complete project, ready for use |
| Handover | After construction and testing as per contract | Fully finished and operational |
| Client involvement | Moderate, mainly approvals and decisions | Minimal, mainly requirements and final acceptance |
| Single responsibility | Yes | Yes |
| Best for | Owners who want control with one accountable contractor | Owners who want a hands-off, ready facility |
The exact scope always depends on the written agreement, so it is important to define it clearly before work begins.
You do not have to coordinate many vendors or settle disputes between them. One company is responsible for design, material, workmanship and schedule.
When engineering, fabrication and civil work are planned together, many activities run in parallel. This shortens the overall timeline and helps you start production sooner.
A clear scope and agreed price reduce surprises. Good planning also avoids rework, wastage and last-minute purchases at higher rates.
Design, material and execution are managed under one system, which makes it easier to maintain standards and fix problems quickly.
Business owners can focus on their core work instead of following up with multiple contractors every day.
If something goes wrong, you know exactly whom to approach. This is a big advantage over split contracts.
The most common source of conflict in any project is a vague scope. Before signing, ask the contractor to list everything clearly.
Local conditions matter in project planning. Heavy monsoon rainfall, high humidity, soft soil in some areas and strong seasonal winds should shape design and schedule.
EPC and turnkey projects are generally offered on a lump-sum basis or on a priced scope, depending on the agreement. The final cost depends on:
Compare quotations on the same scope and specifications. A lower total price that leaves out essential items often ends up costing more after variations are added.
Based in Jagindrapur, Rohan PEB Systems provides pre-engineered buildings and steel structure solutions for factories, warehouses, cold storages and commercial projects. The team focuses on practical planning, clear quotations and durable materials, supported by a 4.54/5 Google rating. To understand what a complete turnkey scope can look like for your project, share your requirements and discuss it directly with the team.
Address: G. P. Office, Ramganga Main Rd, Jagindrapur, West Bengal 743371
Phone: 62947 56940
Business Hours: Mon – Sat, 9:00 AM – 6:00 PM
Google Rating: 4.54 / 5
EPC means Engineering, Procurement and Construction. One contractor handles design, material supply and construction for your project.
They are similar. EPC describes the main stages of work, while turnkey emphasizes delivering a complete, ready-to-use facility. The exact scope is decided in the contract.
The price may include the contractor's management and coordination, but it often saves money through shorter timelines, fewer errors and better cost control. Compare scope, not only the total.
Changes are possible, but they can affect cost and schedule. Finalize requirements early and agree on a written process for variations.
It depends on the contract. Some contractors assist with documentation, while the owner remains responsible for the final applications. Confirm this before signing.
Ask for material certificates, inspection records, project references and a clear specification. Visiting a completed project is very helpful.
Share your plot size, building dimensions, height, intended use, machinery or crane details, location and expected timeline.
EPC and turnkey solutions give you a simpler, faster and more predictable way to build. With one accountable partner, a clear scope and good planning, you can reduce risk and start operations sooner. The key is choosing a contractor with real engineering capability, transparent communication and a record of finished projects.
Ready to discuss your project? Call Rohan PEB Systems on 62947 56940 or visit the Jagindrapur office to talk about your EPC or turnkey requirements.
Share your building requirements and we will help you identify the right solution.
Request a Quote Call 62947 56940Industrial Construction · Guide
Methods, planning, process, costs and partner selection, explained for industrial project owners in West Bengal.
Every industry, whether it makes jute bags, packs food, assembles machines or stores goods, depends on buildings that are built for work. Industrial construction is the field that creates those buildings. It is very different from building a house or a shop, because an industrial facility has to carry heavy loads, support machines, handle material movement, keep workers safe and stay productive for decades. This guide explains what industrial construction involves, the main methods used, the steps of a project, the planning points that matter in West Bengal, and how to choose the right construction partner.
Industrial construction is the planning, design and building of facilities used for manufacturing, processing, storage and heavy-duty operations. These include factories, warehouses, workshops, cold storages, power-related structures, processing plants and support buildings.
Unlike residential or ordinary commercial work, industrial projects are driven by process needs. The size of the building, its height, floor strength, ventilation, crane provision and layout all depend on what you produce, which machines you use and how material flows through the plant.
Steel components are designed and fabricated in a factory, then bolted together at the site. PEB is fast, economical for large spans and easy to expand. It has become a popular choice for factories and warehouses.
Standard rolled steel sections are used to build frames, often for heavier or more complex structures such as platforms, equipment supports and crane structures.
Concrete frames and slabs are cast on site. RCC is suitable for multi-storey industrial buildings, heavy floors and certain process requirements, though it takes more time.
Many projects mix methods. For example, a factory may use a PEB frame for the main hall, RCC for foundations and floors, and conventional steel for internal platforms.
Start with how material enters, moves through production, gets packed and leaves. A good plan reduces handling distance and avoids congestion.
Check road access, power availability, water supply, drainage, soil condition, flood risk and distance from raw material sources and markets. Also confirm that land use rules allow industrial activity.
Choose dimensions based on current machinery plus planned growth. Extra height helps with cranes, stacking and heat control.
Machines, vibration, racking and forklifts all put stress on the floor. Share accurate machinery weights and layouts with your designer.
Plan electrical load, water, drainage, compressed air, exhaust systems and fire protection early, as they affect the structure and layout.
Requirements depend on industry, size and materials handled. Check building, factory, fire safety and environmental rules with the concerned authorities before work begins.
Include a contingency for changes. Be realistic about when you need to start production, and plan procurement and civil work accordingly.
West Bengal's strong industrial base supports jute, engineering, food processing, packaging and MSME units. At the same time, local conditions need attention during design and construction.
No fixed rate applies to all projects. Costs vary with:
Ask for an itemized quotation and compare offers on identical scope. Very low rates can hide thinner materials or excluded items that appear later as extra charges.
Based in Jagindrapur, Rohan PEB Systems provides pre-engineered buildings and steel structure solutions for factories, warehouses, cold storages and commercial projects. The team focuses on practical design, clear quotations and durable materials, supported by a 4.54/5 Google rating. If you are planning an industrial building, share your requirements and they can guide you on the right structure and approach.
Address: G. P. Office, Ramganga Main Rd, Jagindrapur, West Bengal 743371
Phone: 62947 56940
Business Hours: Mon – Sat, 9:00 AM – 6:00 PM
Google Rating: 4.54 / 5
Industrial construction focuses on production and heavy-duty operations, with strong floors, large spans, cranes and utilities. Commercial construction is for offices, shops and public use, with a focus on appearance and customer access.
For most factories and warehouses, steel PEB is faster, lighter and more flexible. RCC is still useful for foundations, heavy floors and multi-storey buildings. Many projects combine both.
It depends on size, design complexity, approvals and weather. Steel construction is typically quicker than conventional methods because fabrication and site work run together.
Yes. A soil test helps design safe and economical foundations, especially in soft or low-lying areas.
Yes, especially with steel structures. Plan for expansion at the design stage so that land, structure and utilities can support it.
Requirements depend on your industry, location and project size. Common areas include building permission, factory and fire safety clearances and environmental permissions. Confirm with the relevant authorities.
Share plot size, building dimensions, height, intended use, machinery or crane details, location and expected timeline.
Industrial construction is a long-term investment that shapes your productivity, safety and growth. A well-planned building starts with your process, uses the right construction method, respects local conditions and is delivered by a team that values quality over shortcuts. Take time in planning, and your facility will support your business for many years.
Planning an industrial project? Call Rohan PEB Systems on 62947 56940 or visit the Jagindrapur office to discuss your requirements.
Share your building requirements and we will help you identify the right solution.
Request a Quote Call 62947 56940Project Management · Guide
Phases, scheduling, cost and quality control and partner selection, explained for project owners in West Bengal.
Many construction projects do not fail because of bad design or poor steel. They fail because of poor management: missed deadlines, unclear responsibilities, late approvals, material shortages and communication gaps. In industrial and PEB construction, where several teams must work in the right order, project management is what turns a good plan into a finished building. This guide explains what project management means in steel and industrial construction, its key stages, the tools and practices that matter, and what to look for in a partner in West Bengal.
Project management is the discipline of planning, organizing, directing and controlling a project so that it is completed on time, within budget and to the required quality and safety standards. In construction, it covers everything from the first requirement discussion to handover: design, approvals, procurement, fabrication, civil work, erection, finishing and documentation.
A good project manager acts as the central link between the client, designers, suppliers, fabrication team, site crew and authorities. They make sure everybody knows what to do, when to do it and what comes next.
Pre-engineered and industrial projects involve a chain of dependent activities. Foundation work must be ready before steel arrives. Anchor bolts must match the drawings. Steel must be delivered in erection sequence. Roofing cannot start until the frame is aligned. If one step slips, others get delayed.
The project is defined: purpose, size, budget range, expected timeline and key requirements. A site visit, feasibility discussion and initial scope are agreed at this stage.
This is the most important phase. The team prepares the design, drawings, work schedule, material list, resource plan, budget, risk assessment and quality and safety plans. Good planning prevents most later problems.
The plan is put into action. Materials are procured, steel is fabricated, civil work and erection proceed, and the team coordinates daily to keep everything on track.
Progress is compared with the plan. Schedule, cost, quality and safety are tracked regularly, and corrective action is taken when something drifts.
Final inspections are completed, defects are corrected, documents are handed over, and the client formally accepts the project.
The scope clearly states what is included and what is not. Any change request should be reviewed for its effect on cost and schedule and approved in writing before work proceeds.
A realistic schedule lists activities, their order, duration and dependencies. It also highlights the critical path, which is the sequence of tasks that decides the final completion date. Regular updates keep the schedule honest.
The budget is broken down by activity. Costs are tracked against it, and variations are recorded and approved. Early warning of overspending gives time to take corrective steps.
Inspection checkpoints cover material receipt, fabrication, coating, foundation, erection alignment, roofing and finishing. Records and test certificates show that standards were met.
Steel, sheets, bolts, insulation and accessories must be ordered on time, inspected and delivered in a sequence that matches erection needs. Site storage and transport routes are planned in advance.
Safe work methods, protective equipment, trained workers, lifting plans and site rules reduce accidents. Safety is a part of planning, not an afterthought.
Possible problems, such as heavy rain, material delay, soft soil or approval delays, are identified early with plans to reduce their impact.
Regular meetings, progress reports and site photos keep the client and team aligned. A single point of contact avoids confusion.
The real duration depends on project size, complexity, approvals, weather and material availability, so a schedule should always be made for the specific project.
Based in Jagindrapur, Rohan PEB Systems provides pre-engineered buildings and steel structure solutions for factories, warehouses, cold storages and commercial projects. The team focuses on practical planning, clear quotations and durable materials, supported by a 4.54/5 Google rating. To understand how your project can be planned, scheduled and tracked, share your requirements and discuss it with the team.
Address: G. P. Office, Ramganga Main Rd, Jagindrapur, West Bengal 743371
Phone: 62947 56940
Business Hours: Mon – Sat, 9:00 AM – 6:00 PM
Google Rating: 4.54 / 5
Common causes include unclear scope, late approvals, design changes, weather, poor coordination between teams, delayed materials and shortage of skilled labor.
It is the longest sequence of dependent tasks that determines the earliest finish date. A delay in any critical task delays the whole project.
Ask for a written schedule, regular progress reports, site photos and milestone reviews. Visiting the site at key stages is also helpful.
It depends on the contract. Confirm whether the contractor assists with documentation or whether the owner handles applications, and start early.
Changes are possible, but they may affect cost and timeline. Request them in writing and review the impact before approving.
It is usually a part of the contractor's service and often saves money by reducing rework, delay and wastage. Confirm what is included in your quotation.
Prepare plot details, building size, machinery or crane information, budget range, expected timeline and any approvals you already have.
Strong project management is the difference between a project that surprises you and one that delivers as promised. Clear scope, a realistic schedule, careful procurement, regular quality checks and honest communication keep time, cost and quality under control. When you choose a construction partner, look closely at how they plan and manage, not only at their price.
Planning a steel or industrial project? Call Rohan PEB Systems on 62947 56940 or visit the Jagindrapur office to discuss your requirements.
Share your building requirements and we will help you identify the right solution.
Request a Quote Call 62947 56940Engineering & Design · Guide
Design stages, loads, drawings and partner selection, explained for building owners in West Bengal.
A steel building is only as good as the engineering behind it. Before a single plate is cut or a single bolt is tightened, someone has to decide how big each column should be, how the roof will carry rain and wind, how the foundation will transfer loads to the soil and how every part will fit together on site. That work is engineering & design. In pre-engineered and industrial construction, good design saves steel, reduces cost, improves safety and prevents problems that are very expensive to fix later. This guide explains what engineering and design involve, the main steps, the loads and codes that matter, and how to judge a design partner in West Bengal.
Engineering and design is the process of converting your requirement, such as "I need a 60 by 30 meter factory with a crane", into a safe, economical and buildable structure. It includes architectural layout, structural analysis, member sizing, connection design, foundation design and detailed drawings for fabrication and erection.
In a PEB system, this process is highly customized. Each building is analyzed for its own dimensions, loads and use, and the steel members are sized accordingly. This is why a PEB can use steel efficiently, placing more material where stresses are high and less where they are low.
The designer studies your business needs: building use, length, width, height, bay spacing, crane capacity, mezzanine floors, door sizes, ventilation needs, equipment loads and future expansion. The more accurate this information, the better the design.
Plot dimensions, levels, access and soil test results guide the layout and foundation design. Local wind data and environmental conditions are also collected.
A preliminary plan and elevation show the building arrangement, frame type, roof slope, opening locations and basic dimensions. The client reviews and approves it before detailed work begins.
The designer determines all forces acting on the building, which is the base of structural design.
Specialized software models the building, applies load combinations and checks every member and connection for strength and stability. Sizes are refined until the design is both safe and economical.
Column reactions are passed to the foundation designer, who sizes footings based on soil capacity. Anchor bolt layouts are prepared so civil work can begin accurately.
Every member is detailed with dimensions, hole positions, welds, marks and assembly information. These drawings guide the workshop team during fabrication.
Drawings and calculations are reviewed internally and shared with the client. Approved drawings become the reference for fabrication and erection.
These loads are combined in different ways to find the worst possible condition, and the structure is designed to stay safe under all of them.
Wider bays use fewer frames but need heavier members. Closer spacing needs more frames but lighter ones. The best balance depends on building size and usage.
A column-free interior gives maximum flexibility but costs more steel for large widths. Adding a few intermediate columns can reduce cost if the layout allows.
Height affects steel weight, wind forces, crane clearance and indoor heat. Roof slope affects drainage, sheet selection and wind performance.
Different frame systems, such as clear span, multi-span and lean-to, suit different layouts and cost targets.
Steel grade, plate thickness, coating and sheet thickness all influence strength, life and price. These should be clearly stated in the design documents.
Ridge ventilators, louvers and translucent sheets should be planned in the design rather than added later.
Structural design should follow applicable Indian Standard codes for loads, steel design and construction practice. A complete design package normally includes general arrangement drawings, anchor bolt and foundation reaction drawings, frame and member drawings, sheeting and cladding layouts, connection details, bill of materials and design calculations on request. Ask your designer to confirm which codes and design basis are being used.
Based in Jagindrapur, Rohan PEB Systems provides pre-engineered buildings and steel structure solutions for factories, warehouses, cold storages and commercial projects. The team focuses on practical design, clear quotations and durable materials, supported by a 4.54/5 Google rating. To discuss the right structure for your requirement, share your building size, use and site details with the team.
Address: G. P. Office, Ramganga Main Rd, Jagindrapur, West Bengal 743371
Phone: 62947 56940
Business Hours: Mon – Sat, 9:00 AM – 6:00 PM
Google Rating: 4.54 / 5
Share building length, width and height, intended use, crane or mezzanine needs, machinery details, door and opening requirements, site location and soil report if available.
The building components are engineered and detailed before fabrication, using design systems that size each member for the project's specific loads and dimensions.
Minor changes are possible, but changes after fabrication starts can affect cost and schedule. Finalize requirements before approval.
Yes. Soil capacity is the basis of foundation design, especially in soft, low-lying or filled areas.
Yes. If you tell the designer your expansion plans, they can provide end-wall details and structural provisions to extend the building later.
It is possible if the extra load is considered in the design. Share these plans early so the roof framing can be designed accordingly.
It depends on project size, complexity and how quickly requirements and approvals are finalized. Clear information and quick feedback speed up the process.
Engineering and design decide how safely, economically and efficiently your building will serve you for years. A good design starts with clear requirements, uses accurate loads and codes, respects local conditions and produces complete drawings that the fabrication and erection teams can follow without confusion. Invest time here, and the rest of the project becomes smoother.
Ready to plan your structure? Call Rohan PEB Systems on 62947 56940 or visit the Jagindrapur office to discuss your design requirements.
Share your building requirements and we will help you identify the right solution.
Request a Quote Call 62947 56940FAQs & Guides · Guide
Clear answers on cost, design, construction, roofing and maintenance, plus checklists for project owners in West Bengal.
Planning a factory, warehouse or cold storage raises many questions. How long will it take? What should I share for a quotation? Is steel really better than concrete? What will rain and humidity do to the building? This page brings the most common questions together in one place. It combines clear answers with practical FAQs & guides for PEB and steel building projects, so you can plan with confidence before you talk to any contractor in West Bengal.
A PEB is a steel building whose components are designed and fabricated in a factory, then transported to site and assembled with bolts. Each building is engineered for its own size, loads and use.
PEB uses built-up sections sized for the actual loads, so steel is placed where it is needed. Ordinary sheds often use standard sections chosen by thumb rules and may use more steel or less precision.
PEB suits factories, warehouses, cold storages, workshops, showrooms, schools, hospitals, hangars, agro sheds and many other buildings that need large open spaces.
Yes, when designed and built properly. They are engineered for wind, seismic forces and working loads as per applicable Indian Standards, and they perform well when materials and workmanship are good.
With good coating, correct installation and regular maintenance, a PEB building can serve for decades. Corrosion protection and drainage are the main factors in long life.
Yes. Steel buildings can be extended by adding bays or height, especially when you mention expansion plans at the design stage.
There is no single rate. Price depends on building size, height, span, loads, crane or mezzanine needs, steel and sheet specifications, insulation, foundation, location and transport. A project-specific quotation is the only reliable answer.
For most industrial and warehouse buildings, PEB reduces overall cost through lighter foundations, faster completion and less labor. The saving depends on the project, so compare on the same scope.
Share your location, building dimensions, eave height, intended use, crane or mezzanine requirements, door and opening needs, insulation needs and any drawings or site details you already have.
Differences usually come from steel weight, sheet thickness, coating, brand of materials, inclusions and exclusions. Always compare specifications line by line.
It should state the scope of work, steel grades, sheet thickness and coating, accessories, insulation, erection responsibility, exclusions, payment terms, timeline and warranty.
Common ones are foundation and civil work, flooring, transport, crane hire for erection, taxes, gutters, ventilators, doors and approvals. Ask the contractor to mark each as included or excluded.
Yes. Foundation design depends on soil capacity, and West Bengal has soft and low-lying areas where a soil test is especially important.
Yes, if crane capacity, span and travel are shared during design. Adding cranes later is difficult and costly.
It depends on your business, but it is wise to leave room on the plot and in the structure for expansion. Discuss your growth plans with the designer.
Yes. A mezzanine can provide offices, storage or work areas inside the building. It should be included in the design loads from the beginning.
Often yes, but the roof framing must be designed for the added load and the fixing method must avoid leakage. Plan it early.
Requirements depend on location, industry and project size. Check building, factory, fire safety and environmental permissions with the concerned authorities before starting.
Timeline depends on size, design complexity, approvals, weather and material availability. PEB is generally faster than conventional construction because fabrication and foundation work run in parallel.
The usual steps are requirement study, design and quotation, drawings, foundation work, fabrication, delivery, erection, finishing and handover.
It depends on the contract. Some contractors include civil work, while others supply anchor bolt drawings and the client arranges the foundation. Confirm this in writing.
Steel fabrication continues in the factory, but foundation and roofing work can be affected by heavy rain. A good schedule includes weather buffers.
Late approvals, design changes, poor site access, weather, material delays and weak coordination between teams are the main causes.
Color-coated and Galvalume sheets are popular for industrial buildings because of corrosion resistance. The right choice depends on budget, environment and expected life.
Use quality sheets, correct overlaps, good fasteners with sealing washers, proper flashing, adequate slope and well-sized gutters. Inspect the roof before every monsoon.
In hot and humid regions, insulation reduces indoor heat and condensation. It is especially useful for workplaces, food units and cold storages.
Combine insulation, ridge and turbo ventilators, sufficient height and reflective roof finishes. Translucent sheets also help cut daytime lighting load.
Inspect before and after every monsoon, and after any strong storm. Check the roof, fasteners, gutters, coating and bolts.
Repair scratches and coating damage quickly, keep water from standing near steel and keep gutters clear. Good coating at the start matters most.
Do not cut, drill or modify structural members without engineer approval. Extra loads or openings must be checked first.
Based in Jagindrapur, Rohan PEB Systems provides pre-engineered buildings and steel structure solutions for factories, warehouses, cold storages and commercial projects. The team focuses on practical advice, clear quotations and durable materials, supported by a 4.54/5 Google rating. If your question is not answered here, call or visit the office and discuss your project directly.
Address: G. P. Office, Ramganga Main Rd, Jagindrapur, West Bengal 743371
Phone: 62947 56940
Business Hours: Mon – Sat, 9:00 AM – 6:00 PM
Google Rating: 4.54 / 5
Good decisions come from good information. Use these FAQs and guides to define your requirement, ask the right questions, compare quotations fairly and prepare your site. The more clearly you describe your project, the better the design, price and schedule you will receive.
Have a project in mind? Call Rohan PEB Systems on 62947 56940 or visit the Jagindrapur office to get answers specific to your building.
Share your building requirements and we will help you identify the right solution.
Request a Quote Call 62947 56940Site Navigation
A complete map of the Rohan PEB Systems website. Find our products, EPC / turnkey services, blog guides, contact details and policies in one place.
Contact Us
Have a project in mind or looking for reliable Pre-Engineered Building and steel construction solutions? Get in touch with ROHAN PRE ENGINEERED BUILDING SYSTEMS. Our team is ready to understand your requirements and provide the right solution for your project.
Have an Enquiry?
Whether you have a question about our PEB solutions, steel structures, design, engineering, or installation services, send us your enquiry and our team will get back to you.
Visit Our Office
Connect with ROHAN PRE ENGINEERED BUILDING SYSTEMS for your Pre-Engineered Building and steel construction requirements.
| Managing Director | Rohan Nanda · 96470 34466 / 90023 37484 |
| Office | 62947 56940 |
| Marketing Development Manager | 82509 70445 |
| rohan.pebs@gmail.com rpebs2015@gmail.com | |
| Working Hours | Mon – Sat: 9:00 AM – 6:00 PM |
| Google Rating | 4.54 / 5 |
Find Us Online
Find and verify our business across Google, leading B2B marketplaces and social media.
Request a Quote
Planning a Pre-Engineered Building or steel construction project? Share your project details with us and our team will provide a suitable quotation based on your requirements.
Why Contact Us
We specialize in Pre-Engineered Building solutions designed to meet diverse project requirements.
We focus on providing durable, reliable, and high-quality steel construction solutions.
From design and engineering to installation, we support your project requirements.
Our solutions are designed to provide practical and economical construction options.
We understand that every project is different and provide solutions according to specific requirements.
Tell us about your requirements and let ROHAN PRE ENGINEERED BUILDING SYSTEMS help you with the right PEB and steel construction solution.
Call 62947 56940Legal
This Privacy Policy explains how Rohan Pre Engineered Building Systems collects, uses, stores, protects and discloses information when you visit our website, submit an enquiry, request a quotation, contact our team, or use our services.
Last Updated: 10 September 2026At a Glance
For convenience, our privacy approach can be summarized as follows.
Information you provide through enquiries, forms and communications, along with certain technical website information.
To respond to enquiries, understand project requirements, provide requested services and improve website operations.
Rohan Pre Engineered Building Systems and relevant service providers supporting website or business operations, or authorities where legally required.
We use reasonable measures designed to protect information against unauthorized access and misuse.
For as long as reasonably necessary for business, legal, security or operational purposes.
Depending on applicable law, you may request access, correction, deletion or other privacy-related assistance.
Rohan Pre Engineered Building Systems is a manufacturer and provider of pre-engineered buildings, prefabricated steel structures, industrial sheds, structural fabrication and related steel building solutions.
Our website provides information about our products, services, project capabilities and business activities and allows prospective customers to contact us for enquiries and project requirements.
For privacy-related questions, you can contact us using the details provided on our Contact Us page.
We may collect information that you voluntarily provide to us when you interact with our website. This may include:
Please do not submit passwords, payment-card information, government identity documents or other sensitive information through a general website enquiry form unless specifically requested through an appropriate secure process.
When you visit our website, certain technical information may be collected automatically by the website or by third-party services used on the website. This may include:
This information may be used for website functionality, security, performance monitoring and improving the user experience.
Information collected through our website may be used for legitimate business and operational purposes, including:
We may use your contact details to respond to enquiries submitted through our website.
Where you request a quotation or project discussion, information you provide may be used to understand your requirements and prepare an appropriate response.
Project-related information may help us understand requirements relating to:
We may use your information to communicate with you regarding your enquiry, project requirement, quotation or service request.
Technical and usage information may be used to improve website content, functionality, navigation and performance.
Information may be used to identify, investigate or prevent fraudulent, abusive, unauthorized or potentially harmful website activity.
We may process or retain information where necessary to comply with applicable legal, regulatory, accounting or record-keeping requirements.
If you submit information through a website enquiry or contact form, the information may be received by Rohan Pre Engineered Building Systems or by service providers supporting the operation of the website.
The information may be used to:
Submitting an enquiry does not automatically guarantee that a quotation, project proposal or service will be provided.
Our website may use cookies and similar technologies. Cookies are small files or pieces of information that may be stored on your device when you visit a website.
Cookies may help us:
Some cookies may be provided by third-party services integrated into the website. You may be able to manage or disable cookies through your browser settings. Disabling certain cookies may affect some website functionality.
We may use analytics or website performance tools to understand how visitors interact with our website. Such tools may collect information such as:
Analytics information is generally used in aggregated or statistical form to understand website performance and improve our online presence. Where third-party analytics services are used, their own privacy policies and terms may also apply.
Our website may use or link to third-party services, platforms or tools. Examples may include:
These third parties may process information according to their own privacy policies and terms. Rohan Pre Engineered Building Systems does not control the privacy practices of independent third-party websites or services. We recommend reviewing the privacy policy of any third-party service before providing information through it.
Our website may contain links to external websites. These links may include websites belonging to:
Once you leave our website, the privacy practices of the external website will apply. We are not responsible for the privacy policies, content, security or practices of third-party websites.
Our website may provide options to contact Rohan Pre Engineered Building Systems through telephone, WhatsApp, email or other communication channels.
When you choose to contact us through an external communication platform, information shared through that platform may be processed according to the platform provider’s own privacy policy. We recommend avoiding unnecessary sensitive or confidential information when using general communication channels.
We do not intend to sell personal information submitted through our website as a commercial product. Information may be shared when reasonably necessary for legitimate business purposes, including with:
Where appropriate, access to personal information should be limited to people or service providers who need it for the relevant business purpose.
We may disclose information when we reasonably believe disclosure is necessary to:
We take reasonable measures intended to protect information collected through our website against unauthorized access, misuse, alteration, disclosure or destruction.
However, no website, internet transmission or electronic storage system can be guaranteed to be completely secure. Therefore, while we take reasonable precautions, we cannot guarantee absolute security of information transmitted through the internet.
We may retain information for as long as reasonably necessary for the purpose for which it was collected. Retention periods may depend on:
When information is no longer reasonably required, it may be deleted, anonymized or otherwise disposed of where appropriate and subject to applicable legal obligations.
Depending on the applicable law and circumstances, you may have choices regarding the personal information you provide to us. You may:
Some information may need to be retained where required by law or for legitimate business purposes.
If you believe information you have provided to us is inaccurate or incomplete, you may contact us and request an appropriate correction. Please provide enough information for us to identify the relevant enquiry or communication.
Where applicable, you may request deletion of personal information that you have provided to us. Deletion requests may be subject to applicable legal, regulatory, contractual or legitimate business requirements.
For example, information may need to be retained where it is necessary for:
Our website is primarily intended for business customers, professionals, organizations and other users seeking industrial, construction and steel-building products or services.
We do not knowingly seek to collect personal information from children through our website. If you believe that a child has provided personal information to us without appropriate consent, please contact us so that the matter can be reviewed.
Customers may provide project-related information when requesting our products or services. Such information may include:
Project information may be used for enquiry evaluation, engineering coordination, quotation preparation, project planning and service delivery, as applicable. Users should avoid submitting confidential information unless it is necessary for the relevant enquiry or project process.
If you provide confidential commercial, technical or project information through our website, you should clearly identify such information as confidential where appropriate.
General website submission does not automatically create a separate confidentiality agreement or contractual obligation. Where a formal confidentiality agreement is required for a project, it should be established separately between the relevant parties.
Where applicable, we may use contact information to communicate with you regarding:
We do not intend to send unnecessary promotional communications where there is no legitimate business purpose or applicable permission. If you no longer wish to receive optional marketing communications, you may contact us and request that such communications be stopped, subject to applicable legal and operational requirements.
Depending on the technology and third-party services used to operate our website, information may be processed or stored on systems located in India or other jurisdictions. Where third-party service providers are used, processing may be subject to their applicable terms, privacy policies and legal obligations.
We take reasonable steps to use service providers and processes appropriate to the nature of the information being handled.
We may update this Privacy Policy from time to time. Changes may be made to reflect:
The updated version will be published on this page with a revised “Last Updated” date. We recommend reviewing this page periodically.
If you have questions, concerns or requests relating to this Privacy Policy or the information you have submitted through our website, please contact Rohan Pre Engineered Building Systems.
For privacy requests, please use the contact details published on our website’s Contact Us page.
This Privacy Policy describes the general privacy practices applicable to this website. The exact information collected, cookies used, third-party services integrated and retention practices may depend on the website configuration and services active at any particular time.
This Privacy Policy should therefore be reviewed and updated whenever new website forms, analytics tools, advertising technologies, communication platforms, CRM systems or other third-party services are added.
Reach out to our team and we’ll be happy to help with any privacy-related question or request.
Legal
These Terms & Conditions govern your access to and use of the Rohan Pre Engineered Building Systems website, content, enquiry services and information relating to pre-engineered steel buildings, prefabricated structures, industrial sheds, structural steel fabrication, roofing & cladding systems, solar mounting structures, EPC/turnkey solutions and related services.
Last Updated: 10 September 2026By accessing or using this website, you acknowledge that you have read, understood and agreed to these Terms & Conditions. If you do not agree with any part of these terms, please discontinue use of the website.
At a Glance
By using this website, you agree that the following general points apply.
Website information is primarily for general and enquiry purposes.
Final project specifications are project-specific.
Quotations and contracts govern actual commercial arrangements.
Technical designs are subject to engineering and project requirements.
Site conditions can affect project execution.
Users must provide accurate enquiry information.
Website content and branding are protected by intellectual property rights.
Third-party websites are subject to their own terms and policies.
Website availability cannot always be guaranteed.
Applicable project contracts take precedence over general website information.
These Terms & Conditions are governed by applicable Indian law.
Rohan Pre Engineered Building Systems is a manufacturer and provider of steel building and fabrication solutions based in Ramganga, South 24 Parganas, West Bengal, India.
Our business activities may include, depending on project requirements:
The exact scope of services and deliverables will depend on the requirements, drawings, specifications, site conditions and mutually agreed commercial terms of each project.
By using this website, you agree to:
If you are submitting an enquiry on behalf of a company, organization or other entity, you confirm that you are authorized to provide the information and communicate regarding the enquiry.
We make reasonable efforts to keep the information on this website accurate and useful. However, website content is provided primarily for general information and project enquiry purposes.
Information may include descriptions of:
The actual design, specifications, dimensions, materials, quantities, structural requirements, installation methods and project scope may vary according to individual project requirements.
Website information should therefore not be treated as a final technical specification, engineering drawing, quotation, contract or purchase order unless expressly confirmed in writing by Rohan Pre Engineered Building Systems.
Steel construction and prefabricated building projects are dependent on several factors, including:
Accordingly, final project solutions are subject to technical evaluation, engineering requirements, drawings, specifications and commercial discussions.
Any information displayed on this website should not be interpreted as a guarantee that a particular product or system will be suitable for every project.
Users may contact Rohan Pre Engineered Building Systems through forms, telephone, email, WhatsApp or other available communication channels.
Information submitted through an enquiry may be used to understand the project requirement and prepare a response or quotation.
A quotation may be based on the information available at the time of preparation and may be subject to:
An enquiry submitted through the website does not automatically constitute acceptance of an order or formation of a contract.
Where a project proceeds, the final scope of work shall be governed by the mutually agreed commercial and contractual documents.
These may include, as applicable:
In the event of any difference between general website information and a signed project document, the applicable project document shall prevail.
Products and services displayed on the website may not be available for every project, location or application.
Availability may depend on:
Rohan Pre Engineered Building Systems reserves the right to modify, discontinue or update any product or service without prior notice.
Technical information published on this website is intended to provide general understanding of our solutions.
Actual specifications shall be finalized based on project-specific engineering requirements. This may include, where applicable:
No technical specification should be considered final unless confirmed through approved project documentation.
Where design and engineering services are included in a project, the applicable responsibilities and deliverables shall be defined in the project scope.
Drawings and engineering documents may be prepared based on information supplied by the client and project-specific requirements. The client may be required to provide accurate information relating to:
Any changes to project requirements after design approval may affect cost, schedule, materials or engineering requirements.
Project execution may depend significantly on actual site conditions. Where applicable, the client is responsible for providing accurate information and access relating to the project site.
Unexpected conditions may include:
If site conditions materially differ from the information originally provided, additional work, cost or time may be required, subject to project terms.
Where erection, installation or site execution is included in the agreed scope, work shall be performed according to the applicable project drawings, specifications, site requirements and agreed methodology.
Construction schedules may be affected by factors beyond reasonable control, including:
Project-specific schedules and completion dates shall be governed by the applicable contract or work order.
The client may be required to provide timely cooperation and information necessary for project execution. Depending on the project scope, client responsibilities may include:
Failure to provide required information, approvals, access or other dependencies may affect project cost and schedule.
Payment terms shall be determined according to the applicable quotation, purchase order, work order or contract.
Website enquiries do not create any payment obligation unless a formal commercial arrangement has been accepted.
Where a project has been formally contracted, the applicable agreement shall determine:
Any additional work outside the agreed scope may be subject to separate commercial approval.
Project requirements may change during planning, manufacturing or execution. Changes may relate to:
Any material change may require technical review and may affect project cost or schedule. Changes shall be handled according to the applicable project agreement.
Where transportation or logistics services form part of the project scope, delivery shall be coordinated according to the agreed project requirements.
Delivery may depend on:
Transportation responsibilities and charges shall be determined by the applicable quotation or contract.
Unless otherwise stated, all content available on this website is the property of Rohan Pre Engineered Building Systems or is used with appropriate rights. This may include:
You may not reproduce, copy, modify, distribute, publish, sell or commercially exploit website content without prior written permission.
Limited use of website information for genuine project enquiry and business communication is permitted, provided that the content is not misrepresented or used in a manner that infringes our rights.
Images displayed on the website may represent:
Images may be illustrative and may not exactly represent the final appearance, dimensions, materials or configuration of a specific project.
Final project appearance and specifications shall be based on approved project documents.
The website may contain links or references to third-party websites, platforms or services. These may include, where applicable:
Rohan Pre Engineered Building Systems does not control the content, availability, privacy practices or terms of third-party websites. Users should review the applicable terms and privacy policies of third-party websites before using them.
We aim to maintain website availability and accessibility; however, uninterrupted access cannot be guaranteed.
The website may occasionally become unavailable because of:
We reserve the right to modify, suspend or discontinue any part of the website without prior notice.
Users must not use this website to:
We may restrict access or take appropriate action where misuse of the website is identified.
When submitting an enquiry, users should provide accurate and relevant information. This may include:
Providing inaccurate or incomplete information may affect the accuracy of the response, quotation or technical assessment.
To the extent permitted by applicable law, Rohan Pre Engineered Building Systems shall not be responsible for losses resulting solely from reliance on general website information where such information was not intended to constitute a final project specification or contractual commitment.
The website is provided for general informational and business-enquiry purposes.
Project-specific rights, obligations, liabilities, warranties and remedies shall be governed by the applicable written agreement between the parties.
Nothing in these Terms & Conditions is intended to exclude or limit any liability that cannot legally be excluded or limited under applicable law.
Information published on this website should not be interpreted as an unconditional guarantee regarding:
Actual project results depend on engineering, materials, site conditions, usage, maintenance, installation and other project-specific factors.
Any warranty or guarantee applicable to a particular project shall be governed by the specific written terms agreed between the parties.
Rohan Pre Engineered Building Systems shall not be considered responsible for delays or inability to perform obligations caused by circumstances beyond reasonable control.
Such circumstances may include, where applicable:
The effect of such events on a particular project shall be addressed according to the applicable contract or commercial agreement.
Information shared by clients for genuine project evaluation may include commercially sensitive or project-specific information. Such information may be handled for legitimate business purposes, including:
Confidentiality obligations, where required, may additionally be governed by a separate confidentiality or non-disclosure agreement.
Users should avoid submitting passwords, payment-card details or other unnecessary sensitive information through general website enquiry forms.
Your use of this website is also subject to our Privacy Policy, which explains how information submitted through the website may be collected, used, stored and handled.
For information regarding website data practices, please refer to: /privacy-policy/
The website may use cookies and similar technologies to:
The actual use of cookies may depend on the technologies and third-party services implemented on the website. Users can manage cookie preferences through their browser settings where applicable.
When you contact Rohan Pre Engineered Building Systems through available communication channels, we may use the information provided to:
Communication through telephone, email, WhatsApp or other channels may be subject to the terms and policies of the respective service provider.
We may update or modify:
Changes may be made without prior notice where appropriate. The updated version of these Terms & Conditions will become effective when published on this page unless otherwise stated.
We reserve the right to restrict or terminate access to the website where necessary, including where a user:
Termination of website access does not affect rights or obligations arising from a separate project contract.
These Terms & Conditions shall be governed by and interpreted in accordance with the applicable laws of India.
Any dispute relating to the use of this website shall be subject to the jurisdiction of the competent courts as applicable to Rohan Pre Engineered Building Systems and its registered/business location, subject to any different jurisdiction or dispute-resolution mechanism agreed under a specific project contract.
If any provision of these Terms & Conditions is found to be invalid, unlawful or unenforceable, the remaining provisions shall continue to remain effective to the extent permitted by law.
These Terms & Conditions govern the general use of this website.
For individual projects, the applicable quotation, purchase order, work order, contract, technical specifications and other mutually agreed documents shall govern the specific commercial and technical relationship between the parties.
For questions regarding these Terms & Conditions or for business and project enquiries, please contact:
For project enquiries, users may contact us through the phone, email, WhatsApp or enquiry options provided on the website — see our Contact Us page.
By continuing to use this website, you acknowledge and accept these Terms & Conditions.
Reach out to our team and we’ll be happy to help with any question relating to these Terms & Conditions or your project enquiry.
Legal
This Refund Policy explains the general principles applicable to refunds, cancellations and adjustments relating to pre-engineered steel buildings, prefabricated structures, industrial sheds, structural steel fabrication, roofing & cladding systems, solar mounting structures, EPC/turnkey solutions and related project-based services offered by Rohan Pre Engineered Building Systems.
Last Updated: 10 September 2026Because many of our products and services are customized, manufactured or executed according to individual project requirements, refund eligibility may vary depending on the nature and stage of the order or project. Specific project terms agreed through a quotation, purchase order, work order, contract or other written agreement may override this general policy where applicable.
At a Glance
By making a payment for our products or services, you agree that the following general points apply.
Website enquiries normally do not involve payment.
Customized products may have limited cancellation and refund eligibility.
Advance payments may be adjusted against work and costs already incurred.
Engineering, procurement and manufacturing costs may be non-refundable once incurred.
Customized fabricated products may not qualify for a full refund after production begins.
Transportation and site execution costs may be deducted where applicable.
EPC and turnkey projects are evaluated according to their actual stage and contractual terms.
Confirmed manufacturing defects may be reviewed for appropriate corrective action.
Approved refunds are processed subject to applicable payment and tax requirements.
Specific project contracts may contain terms that differ from this general website policy.
This policy applies to payments or commercial transactions relating to services and products offered by Rohan Pre Engineered Building Systems, including where applicable:
Many of our products are manufactured or configured according to specific customer requirements. Such requirements may include:
Because customized products may be specifically designed, fabricated or procured for a particular project, cancellation and refund eligibility may be limited once work has commenced.
Submitting an enquiry through the website does not normally involve a payment. A website enquiry, quotation request or consultation request does not create an automatic right to a refund because no purchase may have been completed at that stage.
If a payment has been made for a specific service, the applicable commercial terms shall determine whether the payment is refundable.
For certain projects, an advance payment may be required before commencement of:
Once an advance payment has been used for project-specific activities, materials, procurement or services, the refundable amount may be reduced accordingly.
Any refund of advance payment shall be evaluated based on:
If a customer wishes to cancel an order or project before work has commenced, the customer should submit a written cancellation request as soon as possible. The company may review the request based on the status of the project.
Where no project-specific cost or commitment has been incurred, an eligible refund may be considered after applicable deductions, if any. However, if costs have already been incurred before the cancellation request is received, those costs may be deducted from any refundable amount.
Where design, engineering, detailing, drawings or technical coordination have already commenced, cancellation may not result in a full refund. Costs associated with completed work may include:
Such costs may be retained or deducted from any eligible refund, subject to the agreed project terms.
If materials or components have already been purchased, ordered or committed specifically for a project, cancellation may result in deductions relating to those costs. Examples may include:
Where materials are customized or cannot reasonably be returned or reused, the associated cost may be non-refundable.
Once manufacturing, fabrication or assembly work has started, a full refund may generally not be available for customized project components. Costs may have already been incurred for:
Any refund consideration at this stage shall depend on the actual project status and applicable contractual terms.
Once project materials have been dispatched or delivered, cancellation may generally not qualify for a full refund. Any applicable refund or adjustment may be considered after accounting for:
Where installation, erection or site execution services have commenced, payments relating to completed work may generally not be refundable. If a project is cancelled after site work has started, the customer may remain responsible for costs associated with:
The final settlement shall be determined according to the applicable project agreement.
EPC and turnkey projects involve multiple stages and coordinated activities. These may include:
Because costs may be incurred at multiple stages, cancellation or refund requests for EPC/turnkey projects will be evaluated based on the actual project stage and contractual terms.
If a supplied product is found to have a confirmed manufacturing defect or material issue attributable to the agreed scope, the customer should notify Rohan Pre Engineered Building Systems promptly.
Depending on the nature of the issue, the company may evaluate an appropriate solution, which may include:
The appropriate remedy will depend on the nature of the issue, project documents and applicable contractual terms.
Where a product is damaged during transportation, the issue should be reported promptly after delivery along with relevant supporting information where reasonably available. The matter may be reviewed based on:
Any remedy will depend on the circumstances and the applicable contractual arrangement.
Not every issue observed at a project site is necessarily a manufacturing defect. Project performance may be affected by:
Such matters may require technical assessment before any refund, replacement or corrective action is determined.
Customers may request changes after an order has been confirmed. Changes may include:
A change request may result in additional costs or schedule adjustments. Where work has already been completed according to the previously approved requirements, the customer may not be entitled to a refund simply because the requirements were subsequently changed.
Depending on the project and its stage, the following costs may be non-refundable:
The actual treatment of such costs will depend on the applicable project agreement.
To request a refund or cancellation, the customer should contact Rohan Pre Engineered Building Systems in writing. The request should include:
The company may request additional information where necessary to evaluate the request.
Once a refund request is received, the company may review:
A refund decision will be communicated after the relevant review.
Where a refund is approved, the refund will normally be processed using an appropriate payment method, subject to:
The actual processing time may depend on the payment method and financial institution involved.
Where applicable, refunds, cancellations and adjustments involving taxes such as GST shall be handled in accordance with applicable law and the relevant invoice/accounting requirements.
Any tax adjustment may depend on:
Certain project activities may involve third-party service providers, vendors, transporters, contractors or other external parties.
Where a cancellation results in costs that cannot reasonably be recovered from a third party, such costs may be considered while determining the refund amount, subject to the applicable project agreement.
If cancellation or project suspension occurs because of circumstances attributable to the customer, additional costs may arise. Examples may include:
Any financial adjustment shall be handled according to the applicable quotation, work order or contract.
A request to temporarily suspend a project is not automatically treated as a refund request. Suspension may result in additional costs relating to:
Such costs, where applicable, may be discussed with the customer before resumption of work.
For customized steel structures, fabricated components and project-specific products, a refund may not be available merely because the customer changes their mind after:
The company will, however, review each case based on the actual project circumstances and agreed terms.
Information, images, product descriptions and service descriptions published on this website are intended for general informational purposes.
Website content does not independently create a right to cancel an order or claim a refund. Refunds and cancellations relating to a specific transaction shall be governed by the applicable commercial documents and project terms.
If any promotional pricing, special commercial offer or other discounted arrangement is provided, the applicable offer terms may contain separate cancellation or refund conditions.
Where specific terms have been communicated in writing, those terms shall apply to the relevant transaction.
If a customer disagrees with a refund decision, the matter should first be raised with Rohan Pre Engineered Building Systems for review and discussion. The parties may review:
Any dispute shall ultimately be handled according to the applicable contract and laws of India.
If a payment or transaction appears unauthorized, fraudulent or suspicious, the company may investigate the transaction before processing any refund.
Customers should immediately notify the company if they believe an unauthorized payment has been made. Additional verification may be required before any financial adjustment is processed.
Rohan Pre Engineered Building Systems may update this Refund Policy from time to time to reflect:
The updated policy will be published on this page with a revised “Last Updated” date.
For questions regarding cancellations, refunds or this Refund Policy, please contact:
For refund or cancellation requests, please provide the relevant order, project or payment information — see our Contact Us page — so that the request can be reviewed appropriately.
For project-specific refund, cancellation or commercial conditions, the applicable quotation, purchase order, work order or contract should always be referred to.
Reach out to our team with your order or project details and we’ll be happy to review your request.
Legal
All details on this website were provided by the team of Rohan PEB Systems. Skill Training Institute built the website from that information and is not responsible for any claim or case arising from it.
Last Updated: 28 October 2026At a Glance
By using this website, you acknowledge the following points.
All website content was provided by the team of Rohan PEB Systems.
Skill Training Institute only designed, formatted and published that content.
The Company is solely responsible for the accuracy and legality of its content.
Skill Training Institute is not a party to any order, contract or payment.
Any claim or dispute is to be directed only to Rohan PEB Systems.
Skill Training Institute is not liable for any case, claim or loss.
All information published on this website, including company details, product and service descriptions, specifications, capacities, project references, images, logos, certifications, claims, statistics, contact details and any other content, has been provided by the team of Rohan Pre Engineered Building Systems (“Rohan PEB Systems” or “the Company”).
This website has been designed, developed and published by Skill Training Institute (“the Developer”) using only the information, materials and instructions supplied by Rohan PEB Systems.
Skill Training Institute acted solely as a web design and development service provider. Its role was limited to arranging, formatting and publishing the content supplied by Rohan PEB Systems.
Skill Training Institute is not a manufacturer, supplier, contractor, engineer, dealer, agent or partner of Rohan PEB Systems and takes no part in any quotation, order, contract, payment, manufacturing, supply, installation, project execution or after-sales service.
Rohan PEB Systems is solely responsible for the accuracy, completeness, legality and currency of all content provided for this website.
Rohan PEB Systems confirms that it owns, or holds valid rights and permissions to use, all text, images, logos, trademarks, certificates, documents and other materials supplied for publication.
Skill Training Institute has not independently verified the information supplied and does not guarantee or endorse any claim, specification, capacity, certification, price or statement made on this website.
Skill Training Institute shall not be responsible or liable for any claim, dispute, loss, damage, penalty, complaint, demand, legal action or proceeding, of any nature, arising out of or connected with the content of this website or the products, services, quotations, contracts or projects of Rohan PEB Systems.
Any claim, complaint or legal matter relating to this website’s content or to the Company’s products and services shall be directed only to Rohan PEB Systems, which accepts full responsibility for it.
Rohan PEB Systems agrees to keep Skill Training Institute, its owners, staff and associates free from, and not hold them responsible for, any such claim or liability.
All products and services shown on this website are offered solely by Rohan PEB Systems. Skill Training Institute is not a party to any enquiry, quotation, order, agreement or payment made through or because of this website.
Warranties, delivery timelines, pricing, quality, engineering design, installation and after-sales support are the sole responsibility of Rohan PEB Systems.
Product details, specifications, dimensions, capacities and technical descriptions shown on this website are general and indicative. They may change without notice and do not replace project-specific design, drawings or contractual documents.
Visitors should confirm all technical and commercial details directly with Rohan PEB Systems before relying on them. Skill Training Institute accepts no responsibility for decisions made on the basis of website content.
All brand names, logos, images and materials belong to Rohan PEB Systems or to their respective owners. Any claim of infringement, misuse or unauthorized use relating to materials supplied for this website is the sole responsibility of Rohan PEB Systems.
The design, layout and code of the website remain subject to the terms agreed between Skill Training Institute and Rohan PEB Systems.
This website may include contact options or links, such as phone, email, WhatsApp, social media or business directory profiles. These are provided by Rohan PEB Systems for convenience.
Skill Training Institute does not control and is not responsible for the content, privacy practices or services of any third-party platform.
The website is provided on an “as is” basis. Skill Training Institute does not guarantee uninterrupted availability or error-free operation, and is not liable for any loss arising from downtime, errors, data loss or technical issues.
Ongoing content, hosting, domain and maintenance matters are the responsibility of Rohan PEB Systems unless a separate written agreement states otherwise.
By using this website, visitors acknowledge that the information on it comes from Rohan PEB Systems, and that Skill Training Institute has no liability for it.
If any part of this declaration is found to be unenforceable, the remaining parts will continue to apply.
Rohan PEB Systems — G. P. Office, Ramganga Main Rd, Ramganga, Jagindrapur, West Bengal – 743371, India · 6294756940 · info@rohanpreengineeredbuilding.in
Please contact Rohan PEB Systems directly. They are responsible for all information, products and services shown on this website.